Leave a Message

By providing your contact information to Jacob Levicki, your personal information will be processed in accordance with Jacob Levicki's Privacy Policy. By checking the box(es) below, you expressly consent to receive marketing or promotional real estate communication from Jacob Levicki in the manner selected by you. For SMS text messages, message frequency varies. Message and data rates may apply. Consent is not a condition of purchase of any goods or services. You may opt out of receiving further communications from Jacob Levicki at any time. To opt out of receiving SMS text messages, reply STOP to unsubscribe. SMS text messaging is subject to our Terms of Use.

Thank you for your message. I will be in touch with you shortly.

971 Strawberry Street
SEE ALL PHOTOS
971 Strawberry Street
Sold

971 Strawberry Street

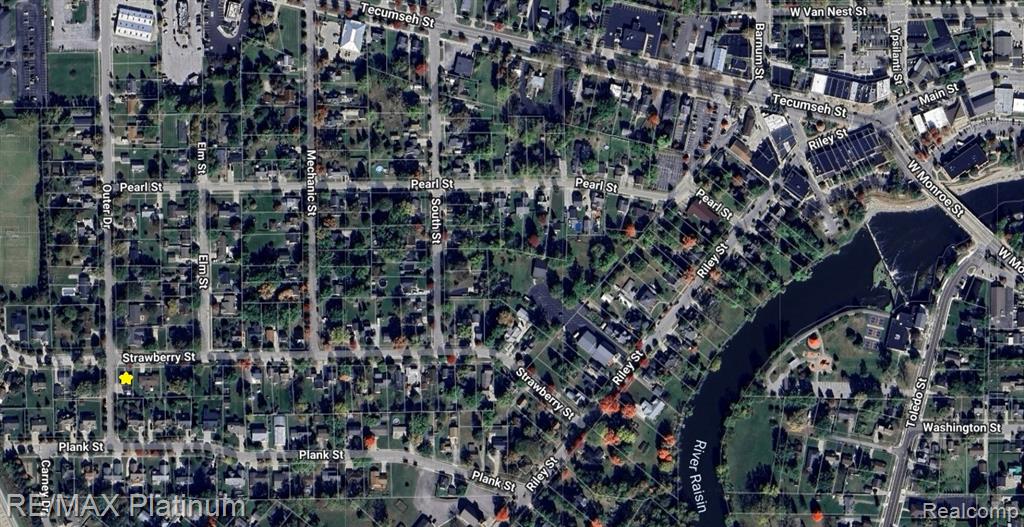
971 Strawberry Street, Dundee, MI 48131 1046

$250,000
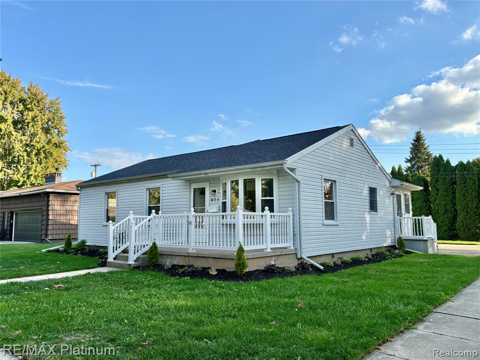
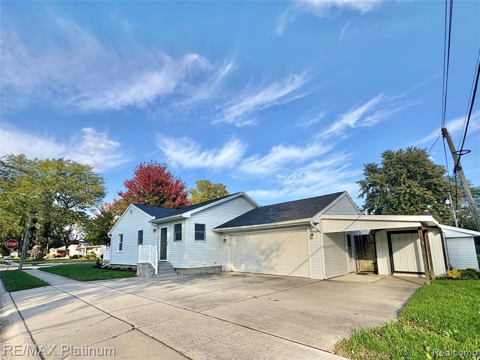
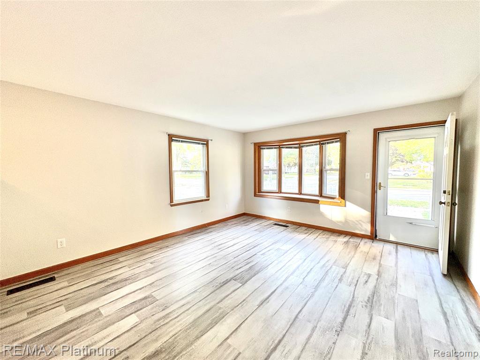
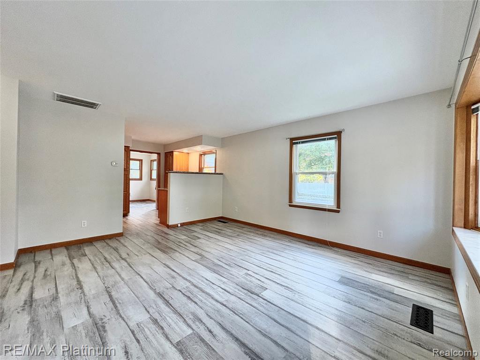
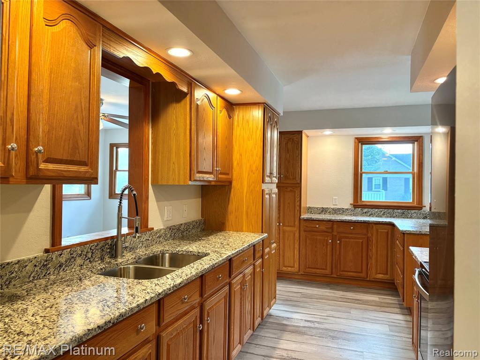
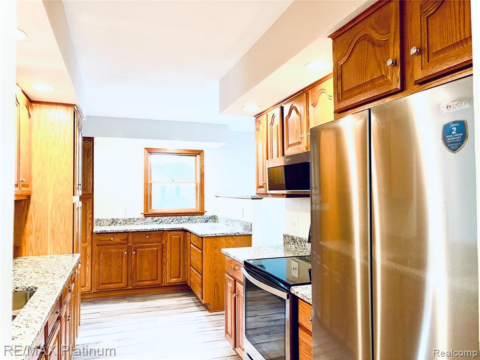
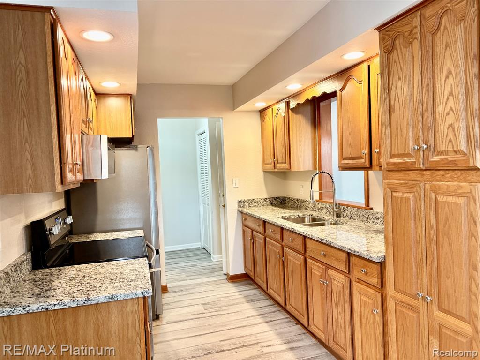
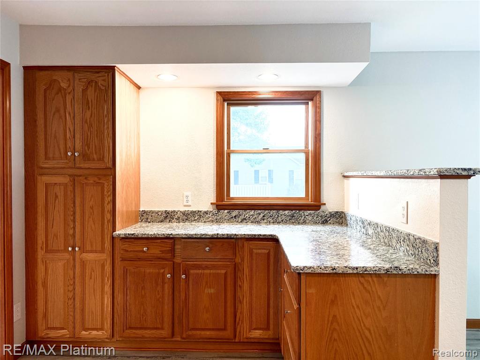
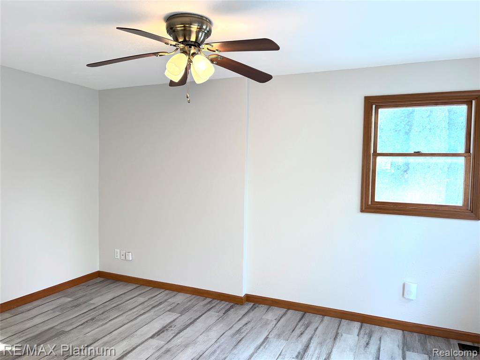
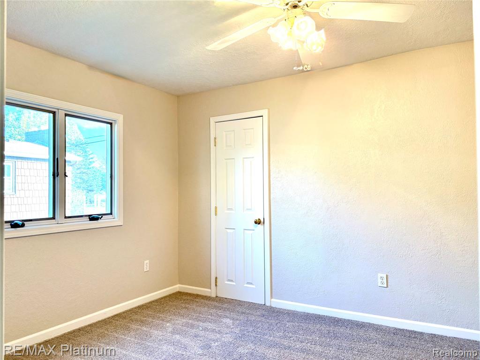
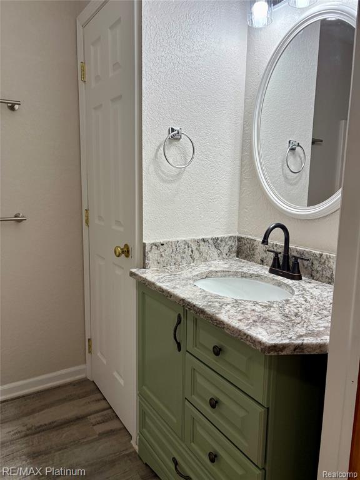
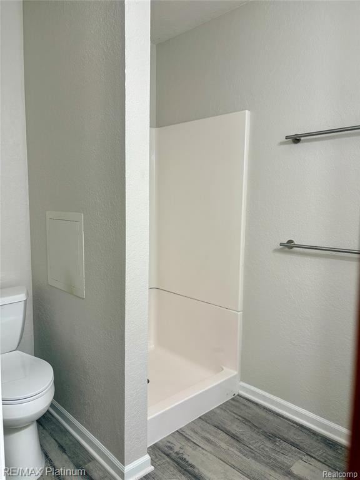
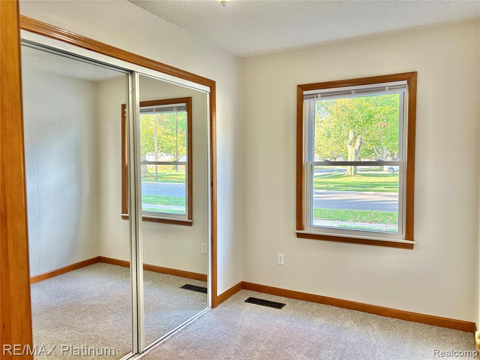
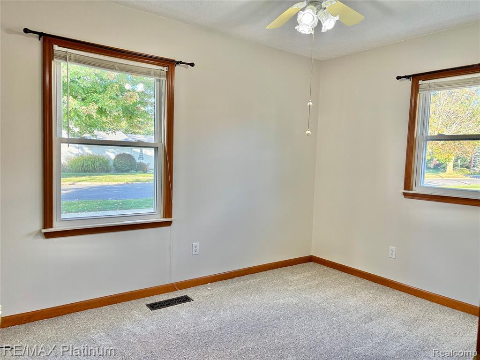
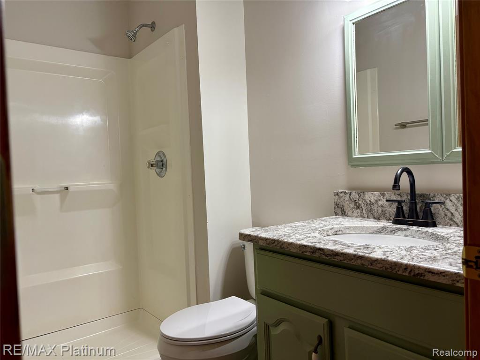
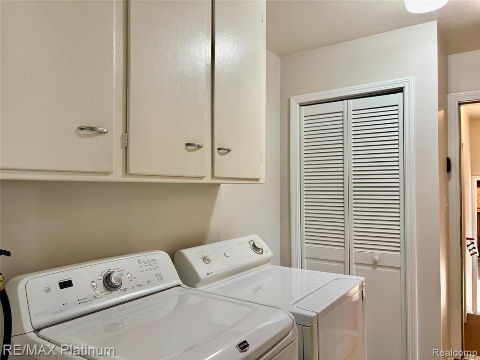
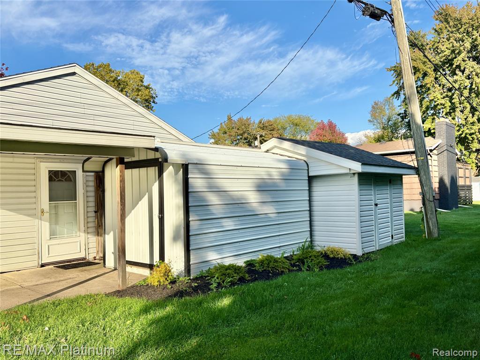
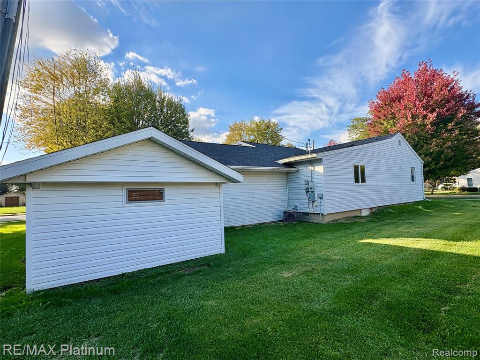
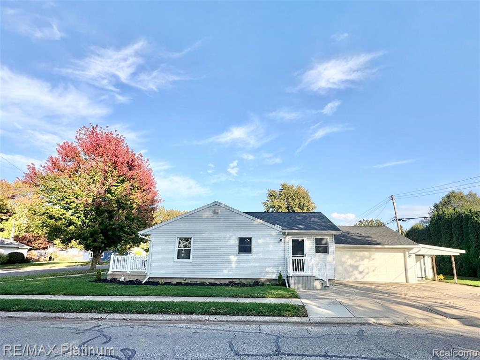
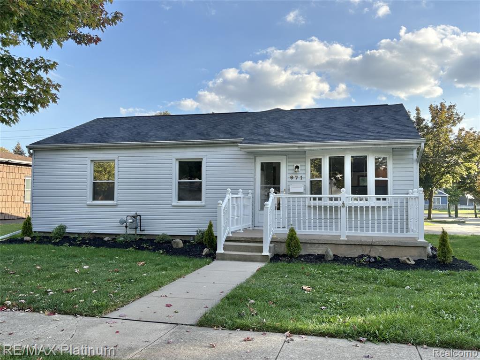
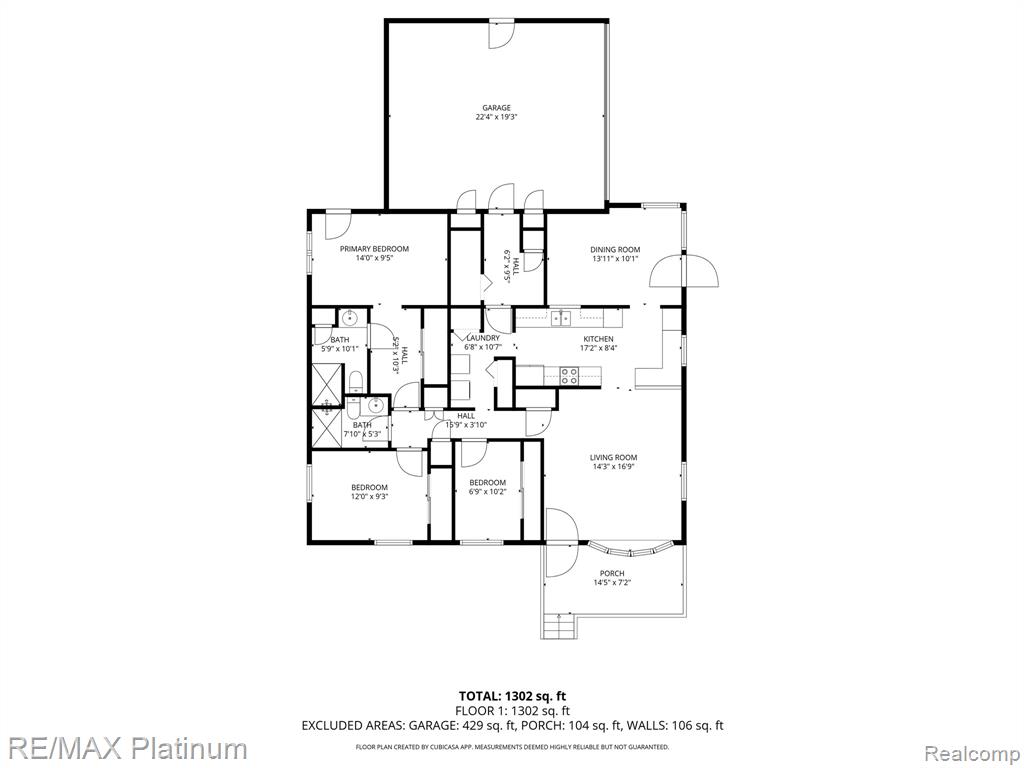
Welcome to this beautifully updated, spacious ranch in the heart of Dundee, MI! This inviting home offers 3 generous bedrooms and 2 full baths, along with the convenience of a first-floor laundry room. Enjoy the brand-new flooring and fresh paint throughout, giving the entire space a modern, move-in-ready feel. The kitchen is a chef's dream, featuring abundant cabinets, granite countertops, and plenty of counter space for meal prep or entertaining. Both the kitchen and bathrooms boast sleek, new granite surfaces, adding a touch of luxury to your daily routine. Step outside to find a huge 2 1/2 car attached garage, perfect for vehicles and extra storage, plus two additional sheds for all your tools and toys. The home is nestled in a friendly sidewalk neighborhood, ideal for walking, biking, and enjoying the outdoors. Conveniently located close to US-23, Cabela's, Dundee Golf Course, and all the events and activities in the charming Village of Dundee. This is a fantastic opportunity to own a move-in-ready ranch in a sought-after location!

3
beds

2
baths

1,408 Sq.Ft. LIVING AREA

5,227.2 Sq.Ft. lot

Jake Levicki

Jake Levicki

Features & Amenities

Interior

  • total bedrooms3
  • Total bathrooms2
  • full bathrooms2
  • APPLIANCES Dryer, Microwave, Range/Oven, Refrigerator, Washer, Gas Water Heater
  • other interior Features Cable/Internet Avail, DSL Available

Area & Lot

  • Status Sold
  • Date Sold November 17, 2025
  • Living Area1,408 Sq.Ft.
  • Total Area1,408 Sq.Ft.
  • Lot Area5,227.2 Sq.Ft.
  • MLS® ID60945574
  • TypeResidential
  • YEAR BUILT1930
  • NeighborhoodDundee
  • Architecture StylesRanch
  • School DistrictDundee Community Schools

Exterior

  • STORIES1
  • Garage Space2.5
  • water SourcePublic
  • lot featuresCorner Lot
  • HEAT TYPENatural Gas, Forced Air
  • AIR CONDITIONINGCeiling Fan(s), Central Air
  • SubstructureCrawl

Financial

  • Sales Price$250,000
  • Real Estate Tax $1,688/yr

Dundee

Explore

Work With Jacob

Get assistance in determining current property value, crafting a competitive offer, writing and negotiating a contract, and much more. Contact me today.

Follow Me on Instagram