Leave a Message

By providing your contact information to Jacob Levicki, your personal information will be processed in accordance with Jacob Levicki's Privacy Policy. By checking the box(es) below, you expressly consent to receive marketing or promotional real estate communication from Jacob Levicki in the manner selected by you. For SMS text messages, message frequency varies. Message and data rates may apply. Consent is not a condition of purchase of any goods or services. You may opt out of receiving further communications from Jacob Levicki at any time. To opt out of receiving SMS text messages, reply STOP to unsubscribe. SMS text messaging is subject to our Terms of Use.

Thank you for your message. I will be in touch with you shortly.

769 Falcon Drive
769 Falcon Drive
769 Falcon Drive
769 Falcon Drive
769 Falcon Drive
769 Falcon Drive
769 Falcon Drive
769 Falcon Drive
769 Falcon Drive
769 Falcon Drive
769 Falcon Drive
769 Falcon Drive
769 Falcon Drive
769 Falcon Drive
769 Falcon Drive
769 Falcon Drive
769 Falcon Drive
769 Falcon Drive
769 Falcon Drive
769 Falcon Drive
769 Falcon Drive
769 Falcon Drive
769 Falcon Drive
769 Falcon Drive
769 Falcon Drive
769 Falcon Drive
769 Falcon Drive
769 Falcon Drive
769 Falcon Drive
769 Falcon Drive
769 Falcon Drive
769 Falcon Drive
769 Falcon Drive
769 Falcon Drive
769 Falcon Drive
769 Falcon Drive
769 Falcon Drive
769 Falcon Drive
769 Falcon Drive
769 Falcon Drive
769 Falcon Drive
769 Falcon Drive
769 Falcon Drive
769 Falcon Drive
769 Falcon Drive
769 Falcon Drive
769 Falcon Drive
769 Falcon Drive
769 Falcon Drive
769 Falcon Drive
769 Falcon Drive
769 Falcon Drive
769 Falcon Drive
SEE ALL PHOTOS
769 Falcon Drive
769 Falcon Drive
769 Falcon Drive
769 Falcon Drive
769 Falcon Drive
769 Falcon Drive
769 Falcon Drive
769 Falcon Drive
769 Falcon Drive
769 Falcon Drive
769 Falcon Drive
769 Falcon Drive
769 Falcon Drive
769 Falcon Drive
769 Falcon Drive
769 Falcon Drive
769 Falcon Drive
769 Falcon Drive
769 Falcon Drive
769 Falcon Drive
769 Falcon Drive
769 Falcon Drive
769 Falcon Drive
769 Falcon Drive
769 Falcon Drive
769 Falcon Drive
769 Falcon Drive
769 Falcon Drive
769 Falcon Drive
769 Falcon Drive
769 Falcon Drive
769 Falcon Drive
769 Falcon Drive
769 Falcon Drive
769 Falcon Drive
769 Falcon Drive
769 Falcon Drive
769 Falcon Drive
769 Falcon Drive
769 Falcon Drive
769 Falcon Drive
769 Falcon Drive
769 Falcon Drive
769 Falcon Drive
769 Falcon Drive
769 Falcon Drive
769 Falcon Drive
769 Falcon Drive
769 Falcon Drive
769 Falcon Drive
769 Falcon Drive
769 Falcon Drive
769 Falcon Drive
Sold

769 Falcon Drive

769 Falcon Drive, Dundee, MI 48131-9579

$335,500
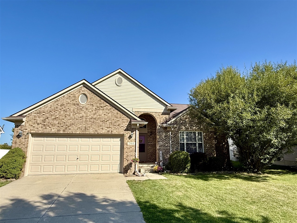
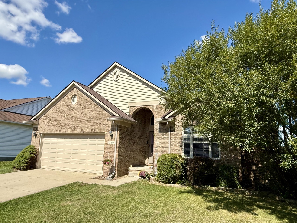
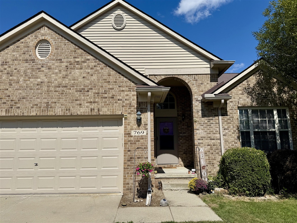
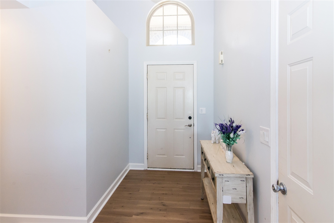
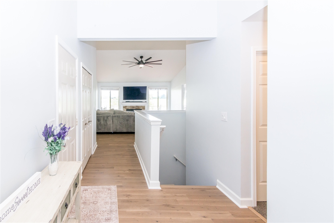
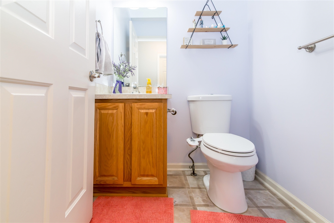
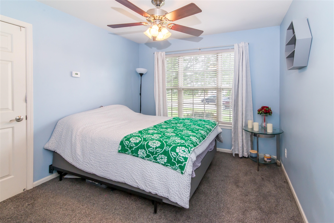
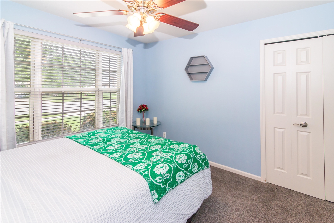
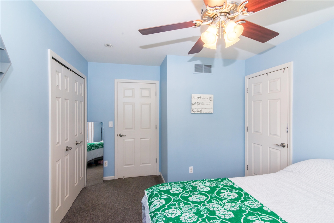
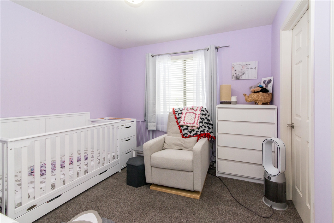
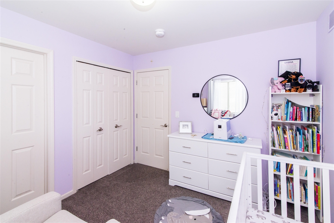
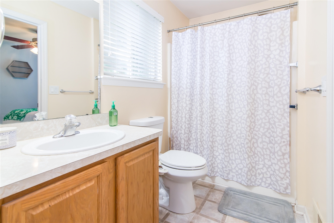
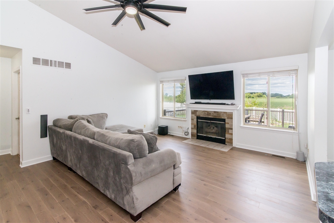
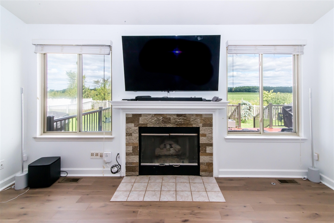
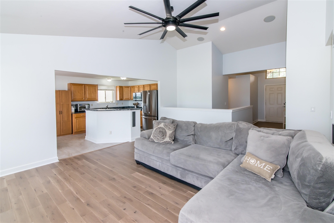
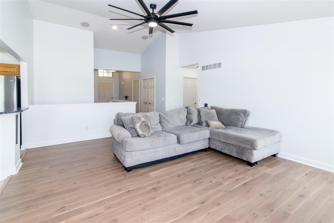
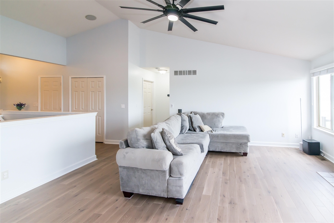
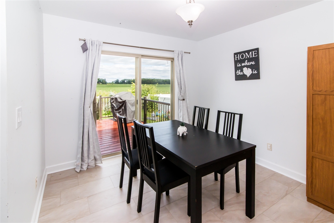
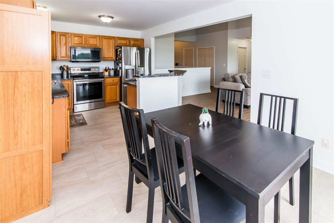
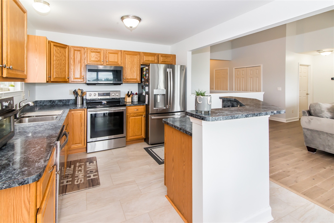
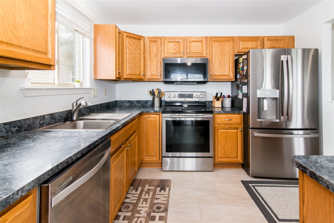
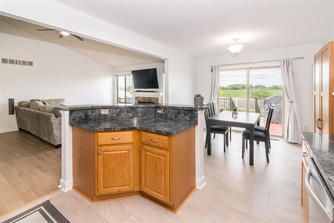
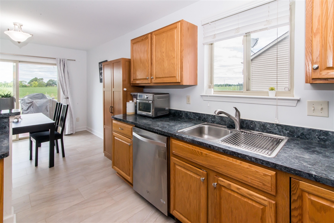
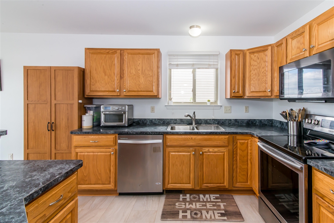
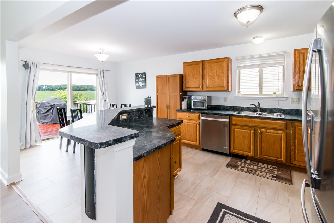
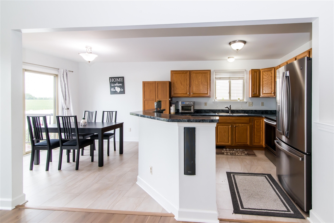
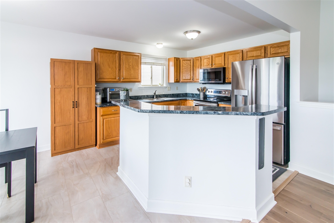
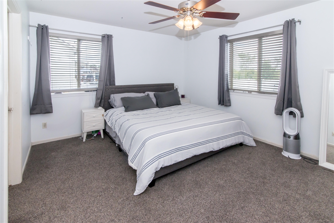
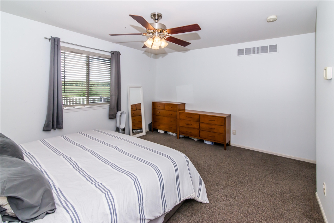
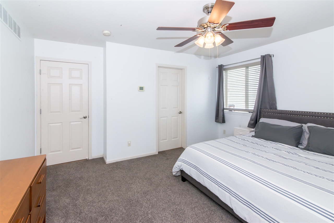
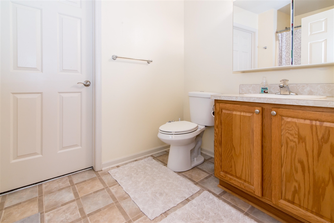
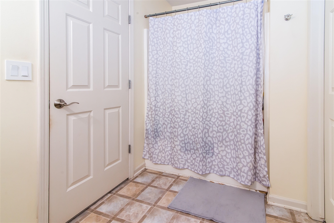
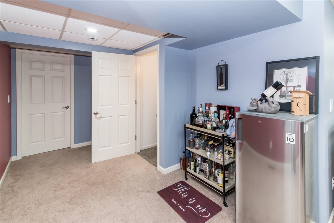
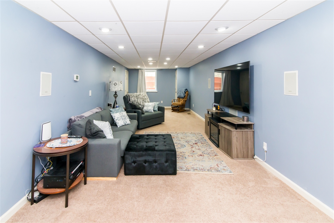
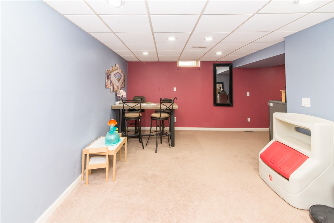
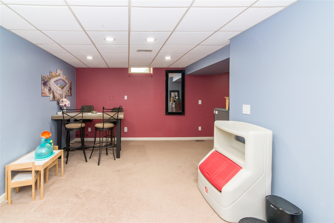
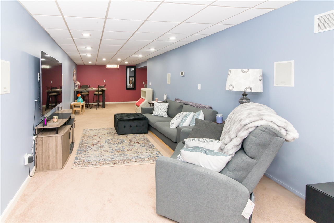
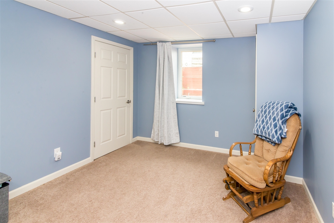
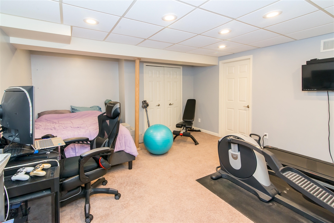
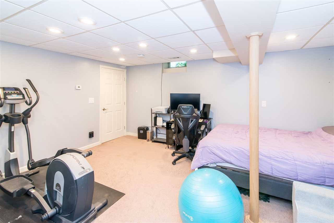
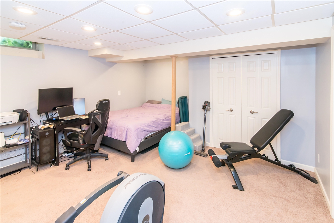
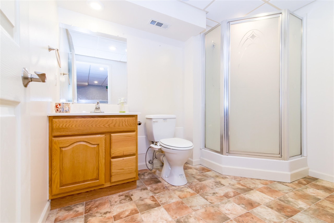
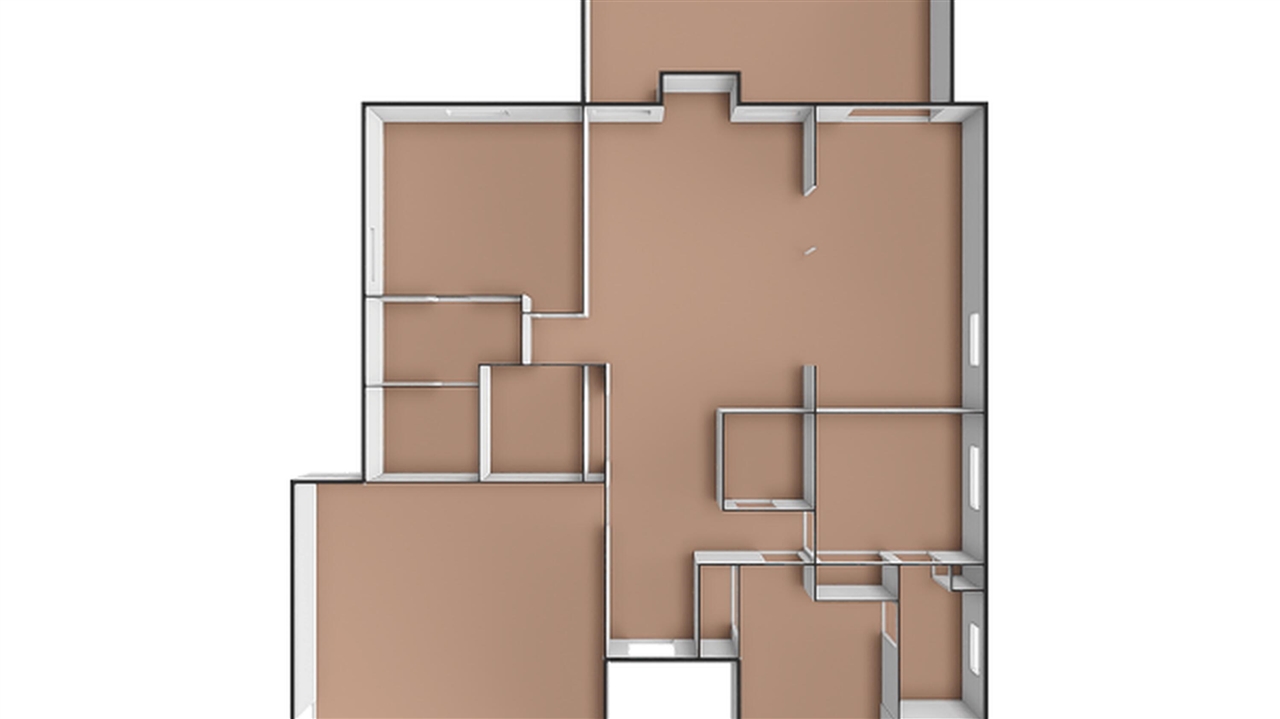
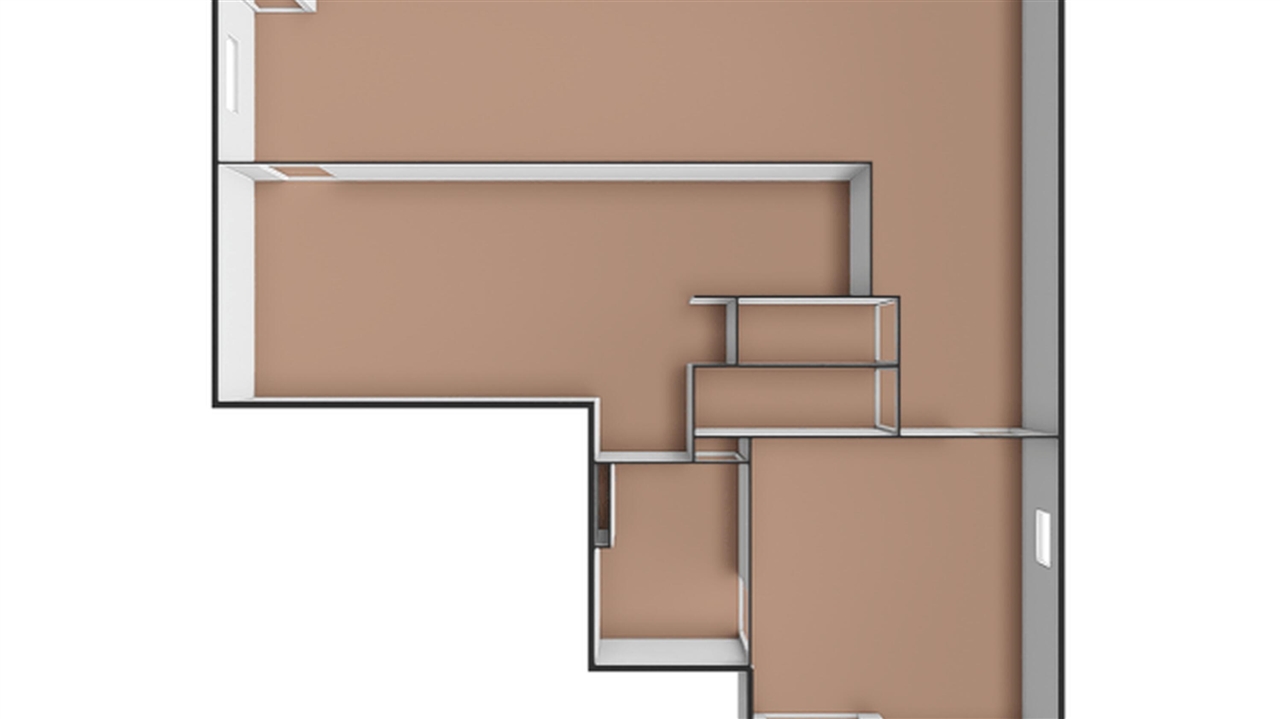
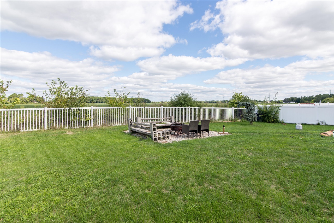
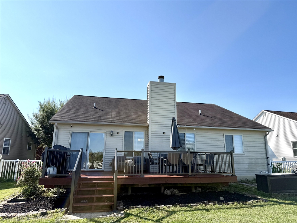
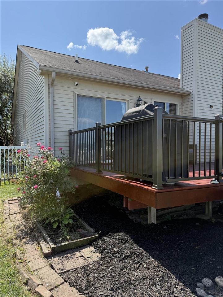
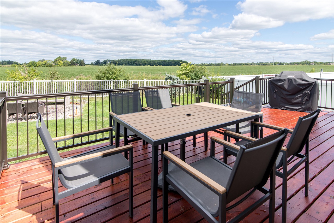
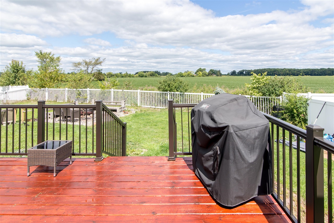
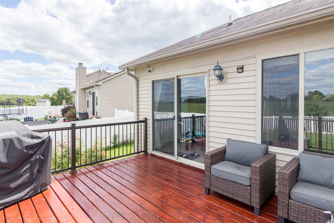
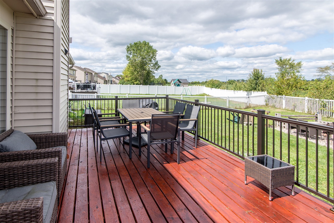
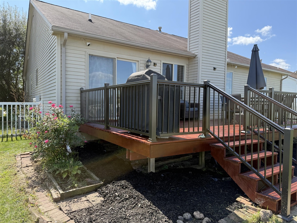
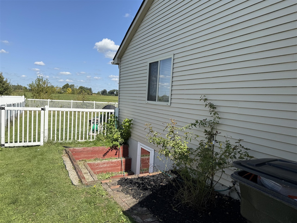
Step inside this cheerful and beautifully kept ranch and you'll instantly feel at home. With 4 bedrooms and 3.5 baths--including a spacious primary suite and a finished basement with its own private bedroom and bath--there's room for everyone to spread out and enjoy.The open kitchen with island flows into a bright great room with soaring ceilings, cozy fireplace, and surround sound--perfect for family movie nights or holiday gatherings. Freshly painted and move-in ready, this home is filled with comfort features like smart lighting, 6-zone heating i every room, and outdoor sensor lights to make everyday living a breeze.Outside, enjoy your morning coffee or evening BBQs on the large deck overlooking the fenced yard and open field beyond--plenty of space to relax, play, or entertain. With over 2,400 sq ft of finished living space, this home offers the perfect mix of warmth, style, and functionality. BTVA

4
beds

4
baths

1,447 Sq.Ft. LIVING AREA

9,147.6 Sq.Ft. lot

Jake Levicki

Jake Levicki

Features & Amenities

Interior

  • total bedrooms4
  • Total bathrooms4
  • full bathrooms3
  • half bathroom1
  • APPLIANCES Dishwasher, Dryer, Microwave, Range/Oven, Refrigerator, Washer, Gas Water Heater

Area & Lot

  • Status Sold
  • Date Sold March 2, 2026
  • Living Area1,447 Sq.Ft.
  • Total Area2,449 Sq.Ft.
  • Lot Area9,147.6 Sq.Ft.
  • MLS® ID70489860
  • TypeResidential
  • YEAR BUILT2004
  • NeighborhoodDundee
  • School DistrictDundee Community Schools

Exterior

  • STORIES1
  • Garage Space2.0
  • water SourcePublic
  • HEAT TYPENatural Gas, Forced Air
  • SubstructureBasement

Financial

  • Sales Price$335,500
  • Real Estate Tax $4,196/yr
  • HOA $250/yr

Dundee

Explore

Work With Jacob

Get assistance in determining current property value, crafting a competitive offer, writing and negotiating a contract, and much more. Contact me today.

Follow Me on Instagram