Leave a Message

By providing your contact information to Jacob Levicki, your personal information will be processed in accordance with Jacob Levicki's Privacy Policy. By checking the box(es) below, you expressly consent to receive marketing or promotional real estate communication from Jacob Levicki in the manner selected by you. For SMS text messages, message frequency varies. Message and data rates may apply. Consent is not a condition of purchase of any goods or services. You may opt out of receiving further communications from Jacob Levicki at any time. To opt out of receiving SMS text messages, reply STOP to unsubscribe. SMS text messaging is subject to our Terms of Use.

Thank you for your message. I will be in touch with you shortly.

637 Falcon Drive
637 Falcon Drive
637 Falcon Drive
637 Falcon Drive
637 Falcon Drive
637 Falcon Drive
637 Falcon Drive
637 Falcon Drive
637 Falcon Drive
637 Falcon Drive
637 Falcon Drive
637 Falcon Drive
637 Falcon Drive
637 Falcon Drive
637 Falcon Drive
637 Falcon Drive
637 Falcon Drive
637 Falcon Drive
637 Falcon Drive
637 Falcon Drive
637 Falcon Drive
637 Falcon Drive
637 Falcon Drive
637 Falcon Drive
637 Falcon Drive
637 Falcon Drive
637 Falcon Drive
637 Falcon Drive
637 Falcon Drive
637 Falcon Drive
637 Falcon Drive
637 Falcon Drive
637 Falcon Drive
637 Falcon Drive
637 Falcon Drive
637 Falcon Drive
637 Falcon Drive
637 Falcon Drive
637 Falcon Drive
637 Falcon Drive
637 Falcon Drive
637 Falcon Drive
637 Falcon Drive
637 Falcon Drive
637 Falcon Drive
637 Falcon Drive
637 Falcon Drive
637 Falcon Drive
637 Falcon Drive
SEE ALL PHOTOS
637 Falcon Drive
637 Falcon Drive
637 Falcon Drive
637 Falcon Drive
637 Falcon Drive
637 Falcon Drive
637 Falcon Drive
637 Falcon Drive
637 Falcon Drive
637 Falcon Drive
637 Falcon Drive
637 Falcon Drive
637 Falcon Drive
637 Falcon Drive
637 Falcon Drive
637 Falcon Drive
637 Falcon Drive
637 Falcon Drive
637 Falcon Drive
637 Falcon Drive
637 Falcon Drive
637 Falcon Drive
637 Falcon Drive
637 Falcon Drive
637 Falcon Drive
637 Falcon Drive
637 Falcon Drive
637 Falcon Drive
637 Falcon Drive
637 Falcon Drive
637 Falcon Drive
637 Falcon Drive
637 Falcon Drive
637 Falcon Drive
637 Falcon Drive
637 Falcon Drive
637 Falcon Drive
637 Falcon Drive
637 Falcon Drive
637 Falcon Drive
637 Falcon Drive
637 Falcon Drive
637 Falcon Drive
637 Falcon Drive
637 Falcon Drive
637 Falcon Drive
637 Falcon Drive
637 Falcon Drive
637 Falcon Drive
Sold

637 Falcon Drive

637 Falcon Drive, Dundee, MI 48131

$336,500
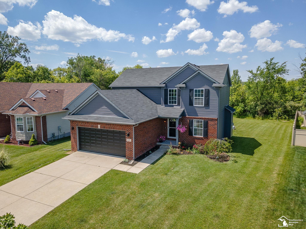
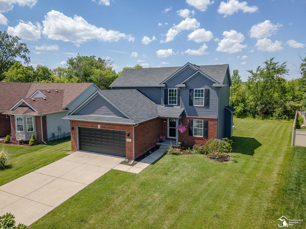
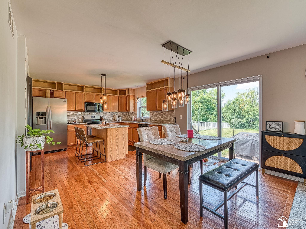
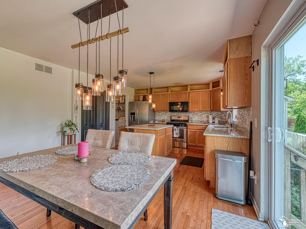
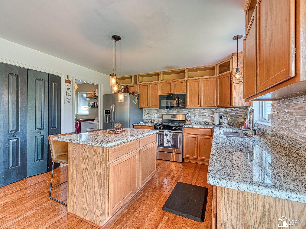
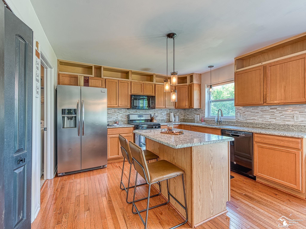
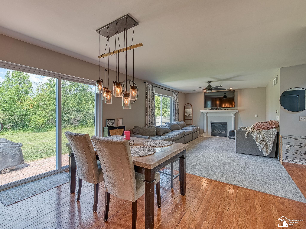
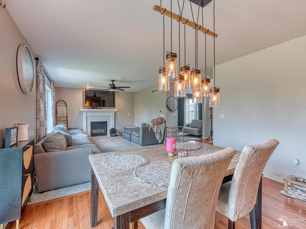
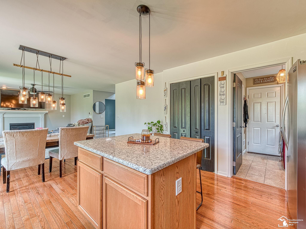
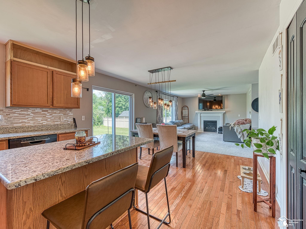
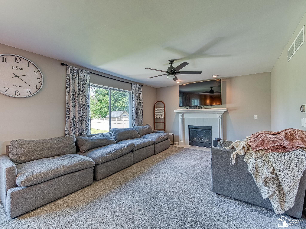
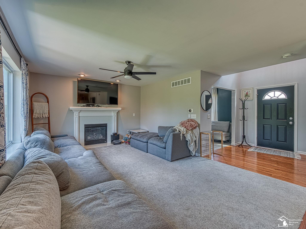
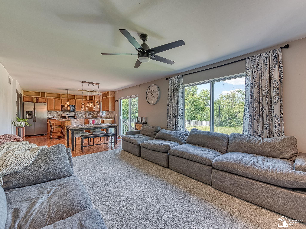
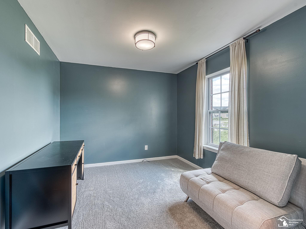
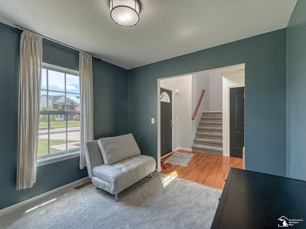
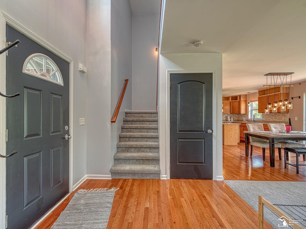
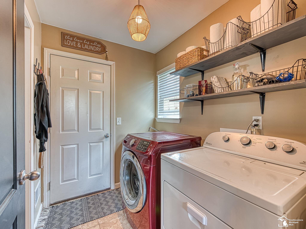
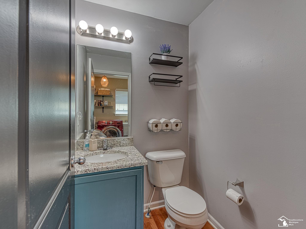
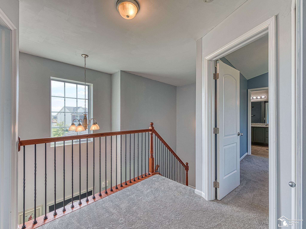
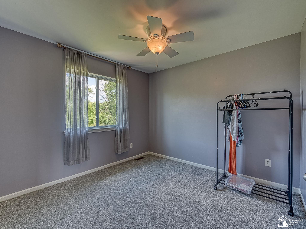
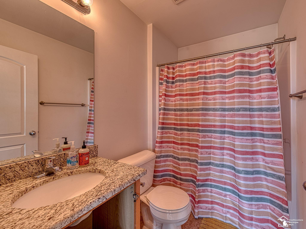
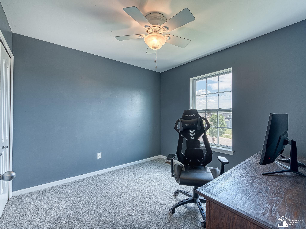
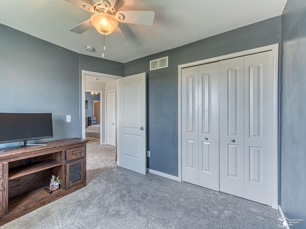
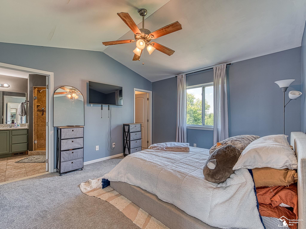
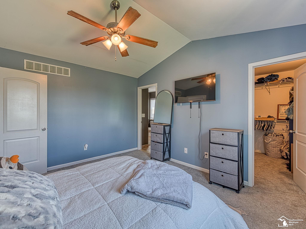
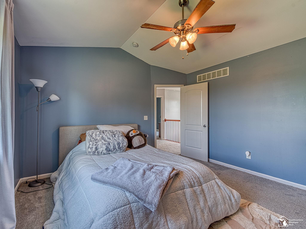
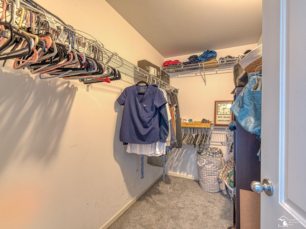
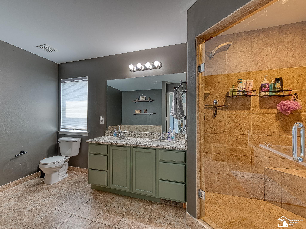
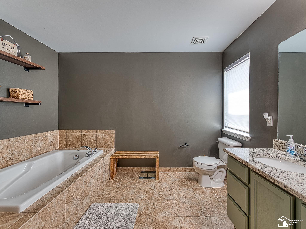
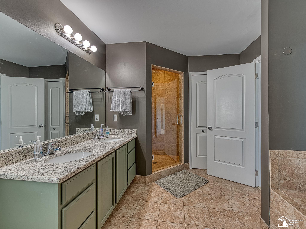
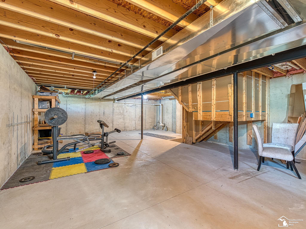
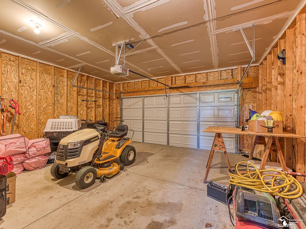
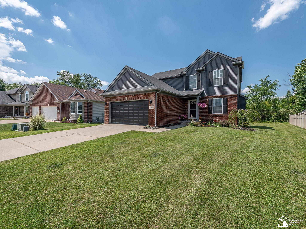
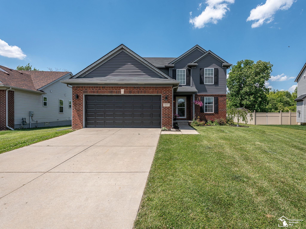
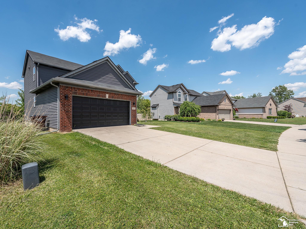
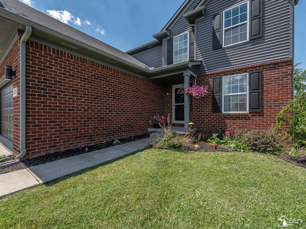
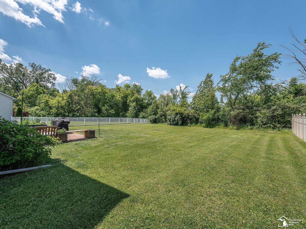
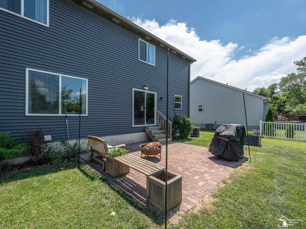
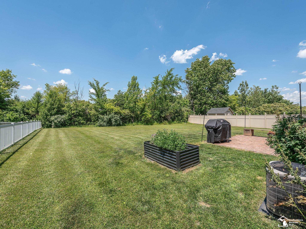
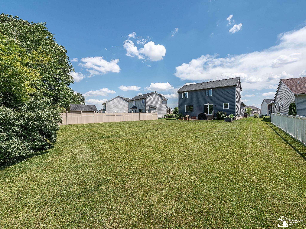
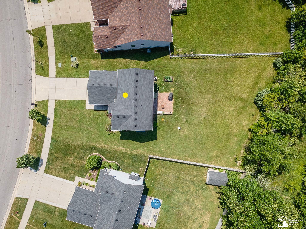
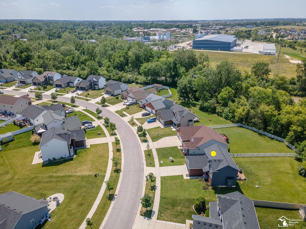
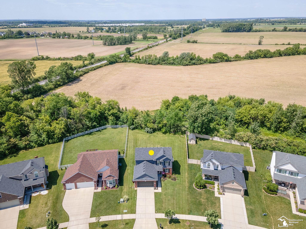
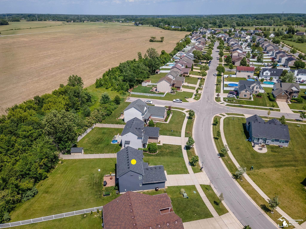
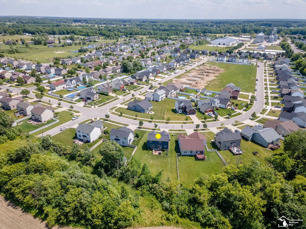
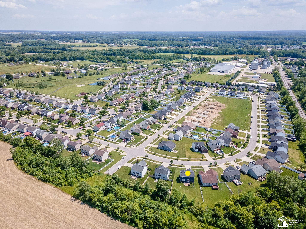
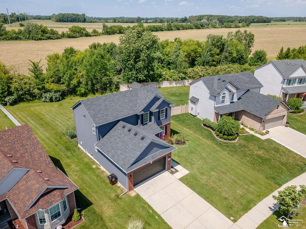
Welcome to your charming abode in the coveted Dundee Ridge Subdivision! This delightful 3 bed, 2.5 bath home boasts an array of features sure to impress. Step into the inviting ambiance of hardwood floors gracing the kitchen and entryway, complemented by the elegance of granite countertops in both the kitchen and bathrooms. Ceramic accents adorn the bathrooms, highlighting the sophistication of the master bath shower and the cozy fireplace surroundings. With a convenient 2-car garage and a spacious 1,596 sqft layout, this home offers both comfort and style. Plus, for pet lovers, the invisible fence ensures security and freedom for furry friends to roam. Experience the perfect blend of modern amenities and timeless charm in this Dundee Ridge gem!

3
beds

3
baths

1,596 Sq.Ft. LIVING AREA

0.29 Acres lot

Jake Levicki

Jake Levicki

Features & Amenities

Interior

  • total bedrooms3
  • Total bathrooms3
  • full bathrooms2
  • half bathroom1
  • Laundry room Main Level
  • APPLIANCES Dishwasher, Dryer, Microwave, Range/Oven, Refrigerator, Washer

Area & Lot

  • Status Sold
  • Date Sold August 1, 2024
  • Living Area1,596 Sq.Ft.
  • Total Area1,596 Sq.Ft.
  • Lot Area0.29 Acres
  • MLS® ID50145301
  • TypeResidential
  • YEAR BUILT2015
  • NeighborhoodDundee
  • Architecture StylesColonial
  • School DistrictDundee Community Schools

Exterior

  • STORIES2
  • Garage Space2.0
  • water SourcePublic
  • HEAT TYPENatural Gas, Forced Air
  • AIR CONDITIONINGCeiling Fan(s), Central Air
  • sewerPublic Sanitary
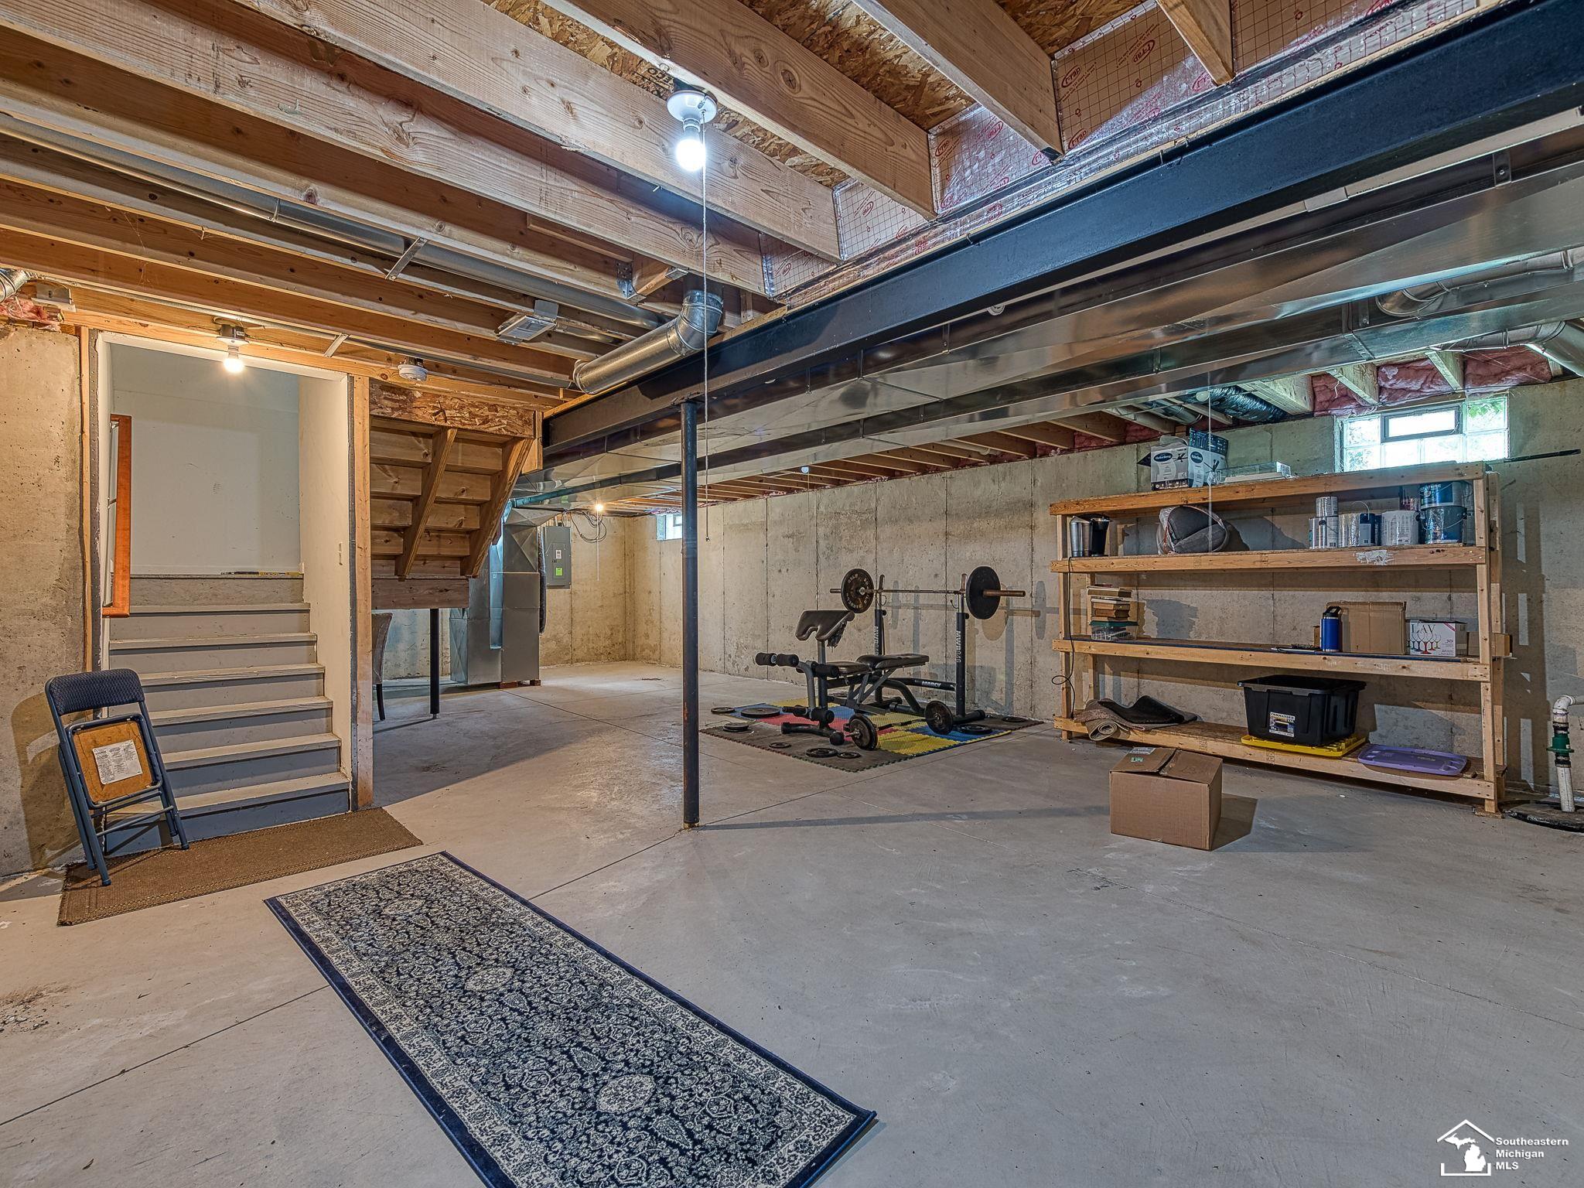
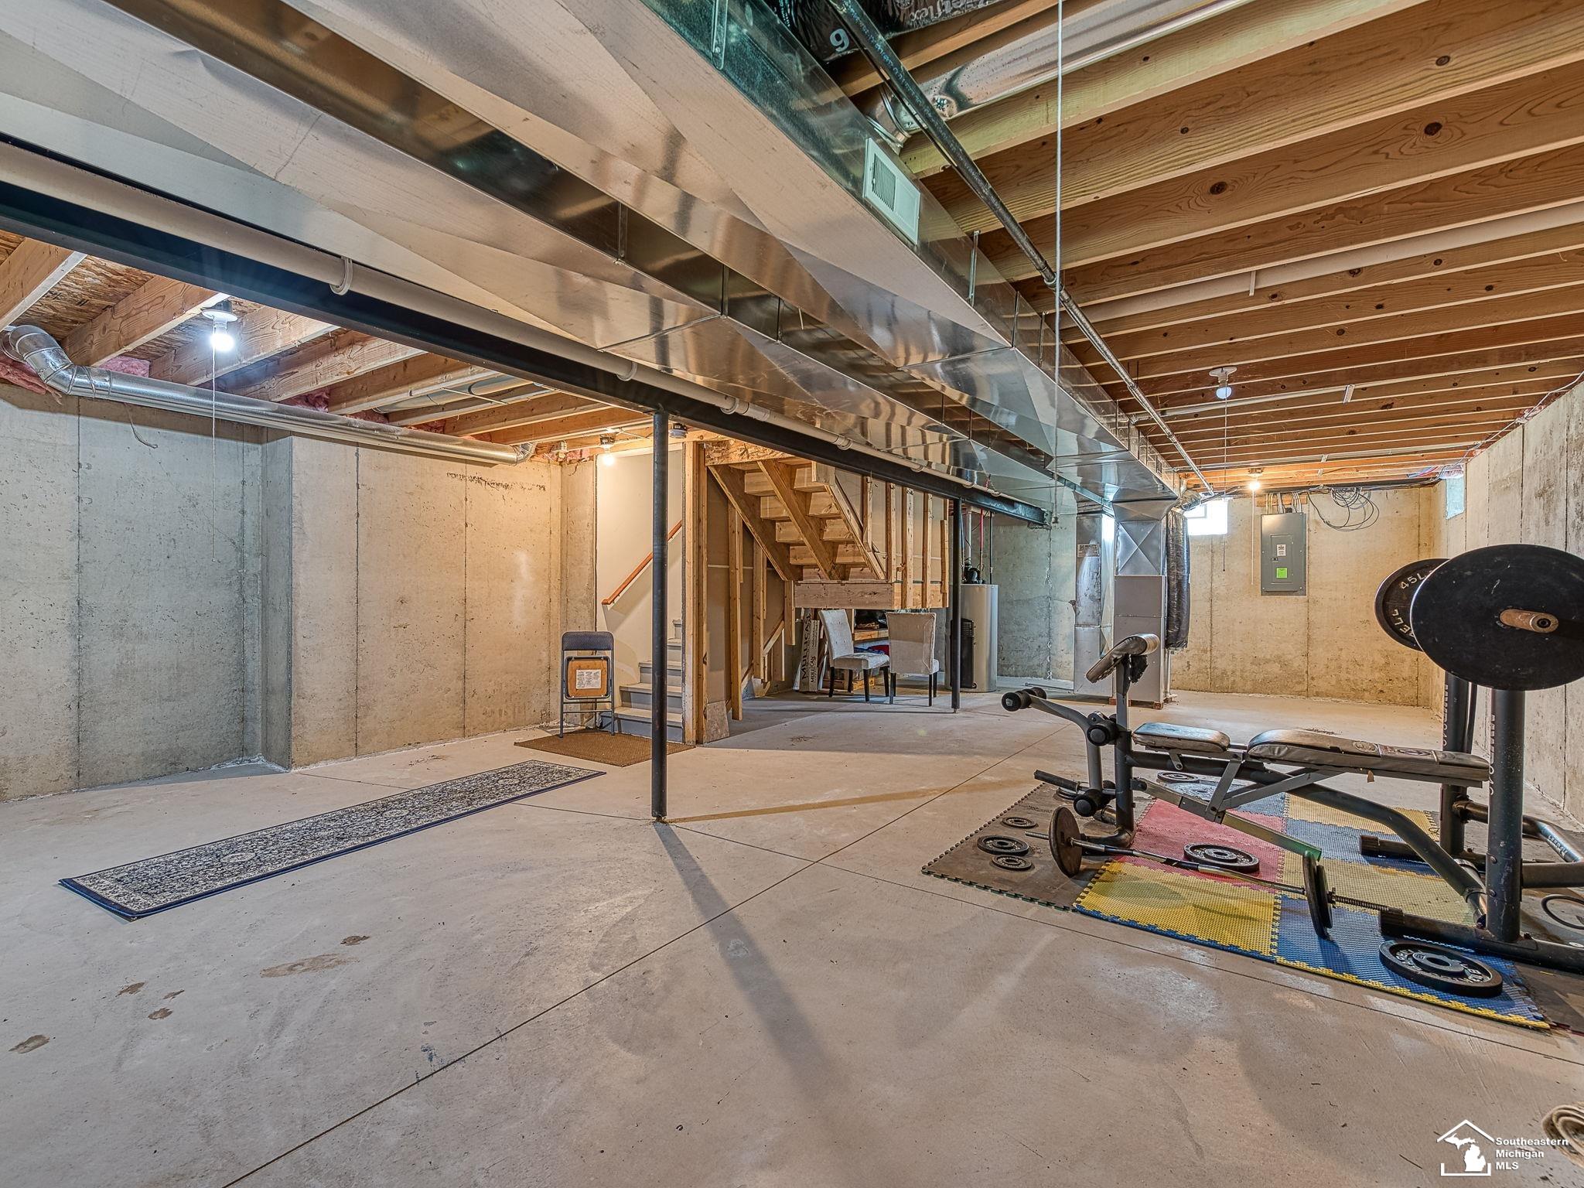
  • SubstructureBasement

Financial

  • Sales Price$336,500
  • Real Estate Tax $4,192/yr
  • HOA $250/yr
View Virtual Tour

Dundee

Explore

Work With Jacob

Get assistance in determining current property value, crafting a competitive offer, writing and negotiating a contract, and much more. Contact me today.

Follow Me on Instagram