Leave a Message

By providing your contact information to Jacob Levicki, your personal information will be processed in accordance with Jacob Levicki's Privacy Policy. By checking the box(es) below, you expressly consent to receive marketing or promotional real estate communication from Jacob Levicki in the manner selected by you. For SMS text messages, message frequency varies. Message and data rates may apply. Consent is not a condition of purchase of any goods or services. You may opt out of receiving further communications from Jacob Levicki at any time. To opt out of receiving SMS text messages, reply STOP to unsubscribe. SMS text messaging is subject to our Terms of Use.

Thank you for your message. I will be in touch with you shortly.

6311 Brent Valley Drive
SEE ALL PHOTOS
6311 Brent Valley Drive
Sold

6311 Brent Valley Drive

6311 Brent Valley Drive, Temperance, MI 48182-1156

$475,000
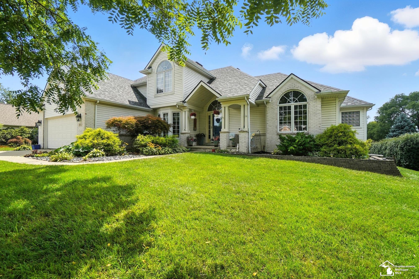
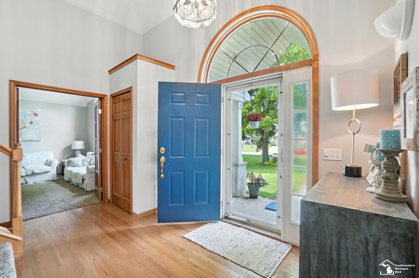
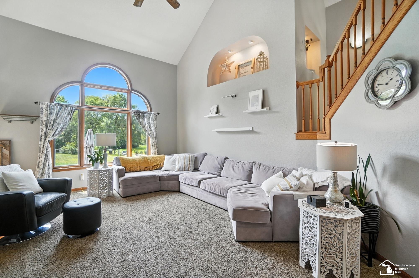
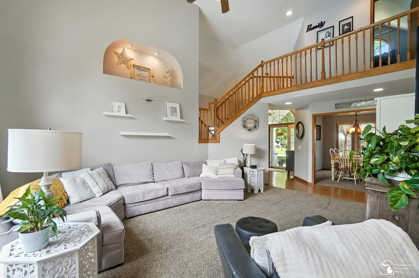
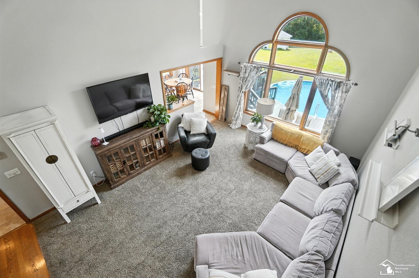
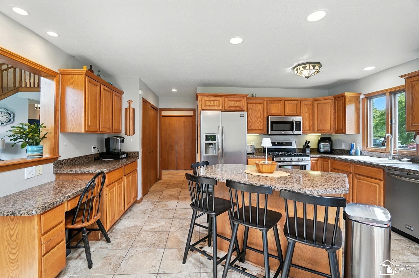
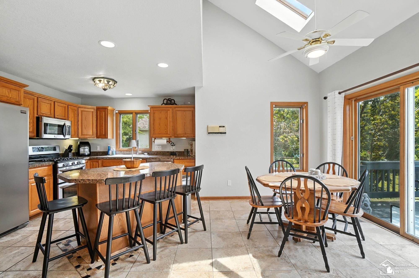
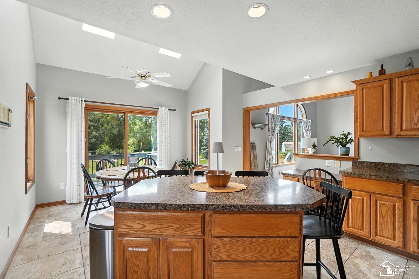
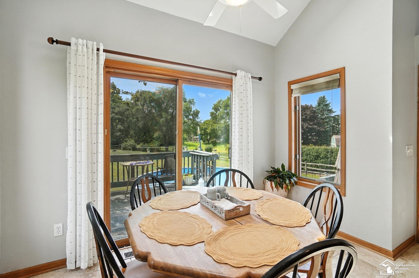
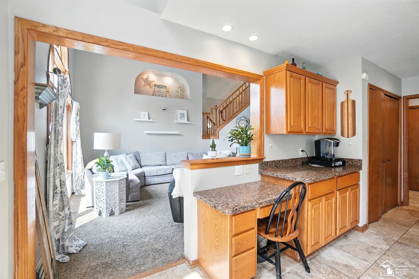
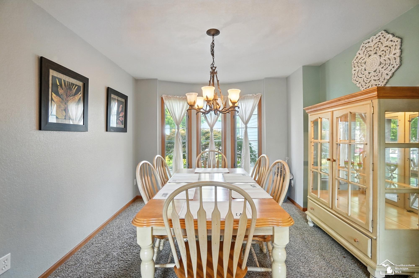
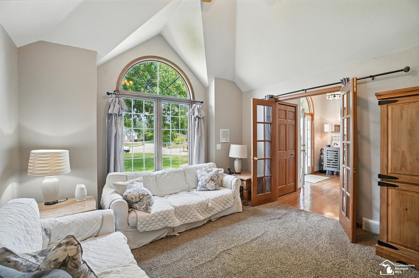
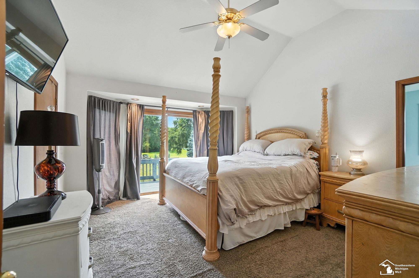
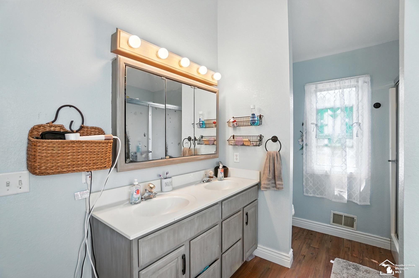
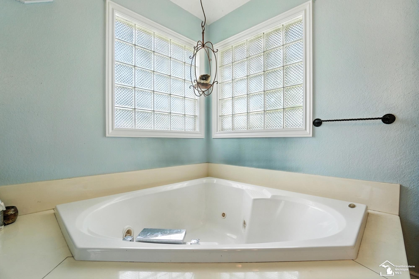
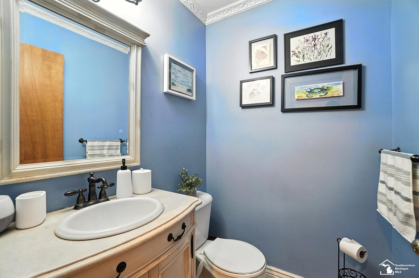
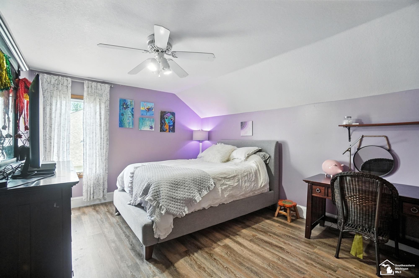
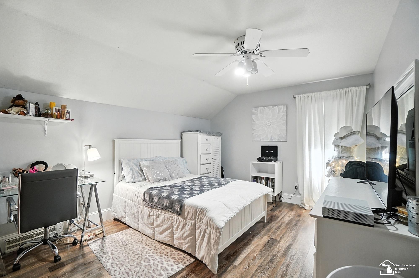
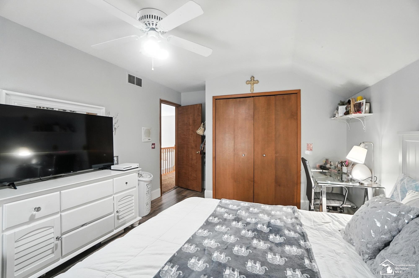
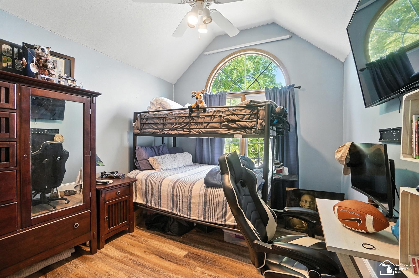
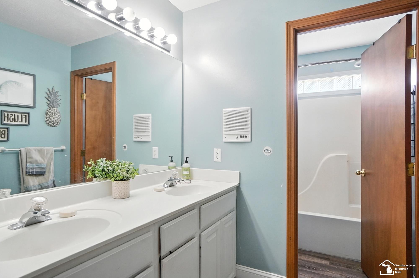
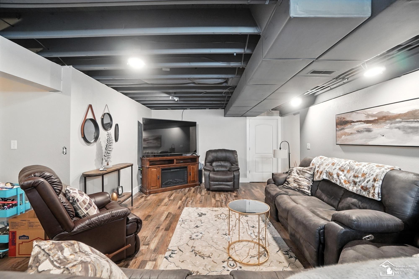
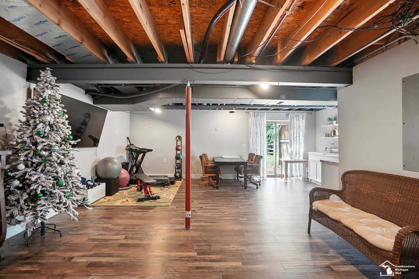
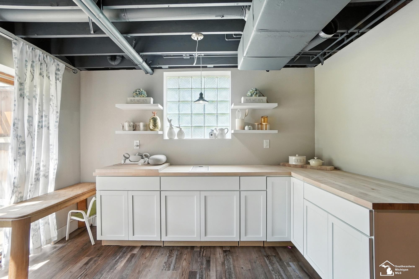
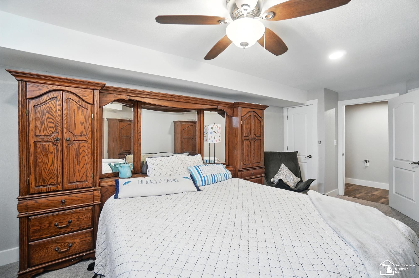
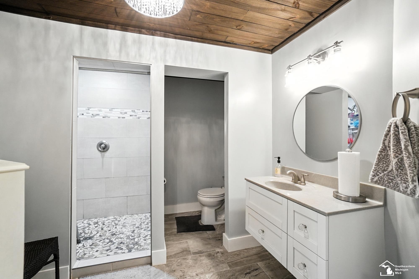
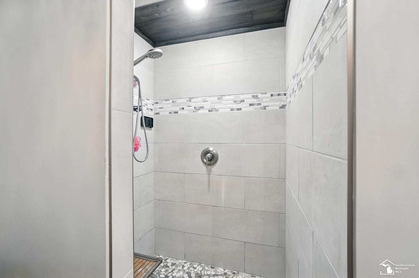
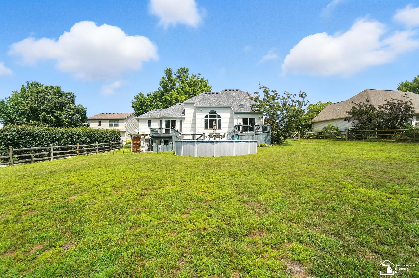
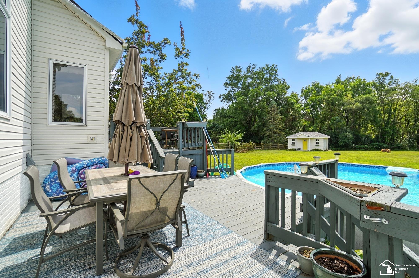
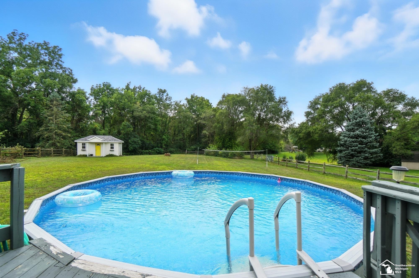
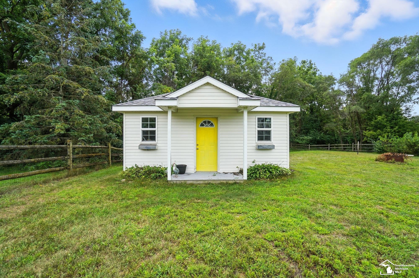
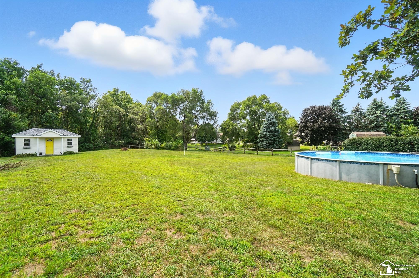
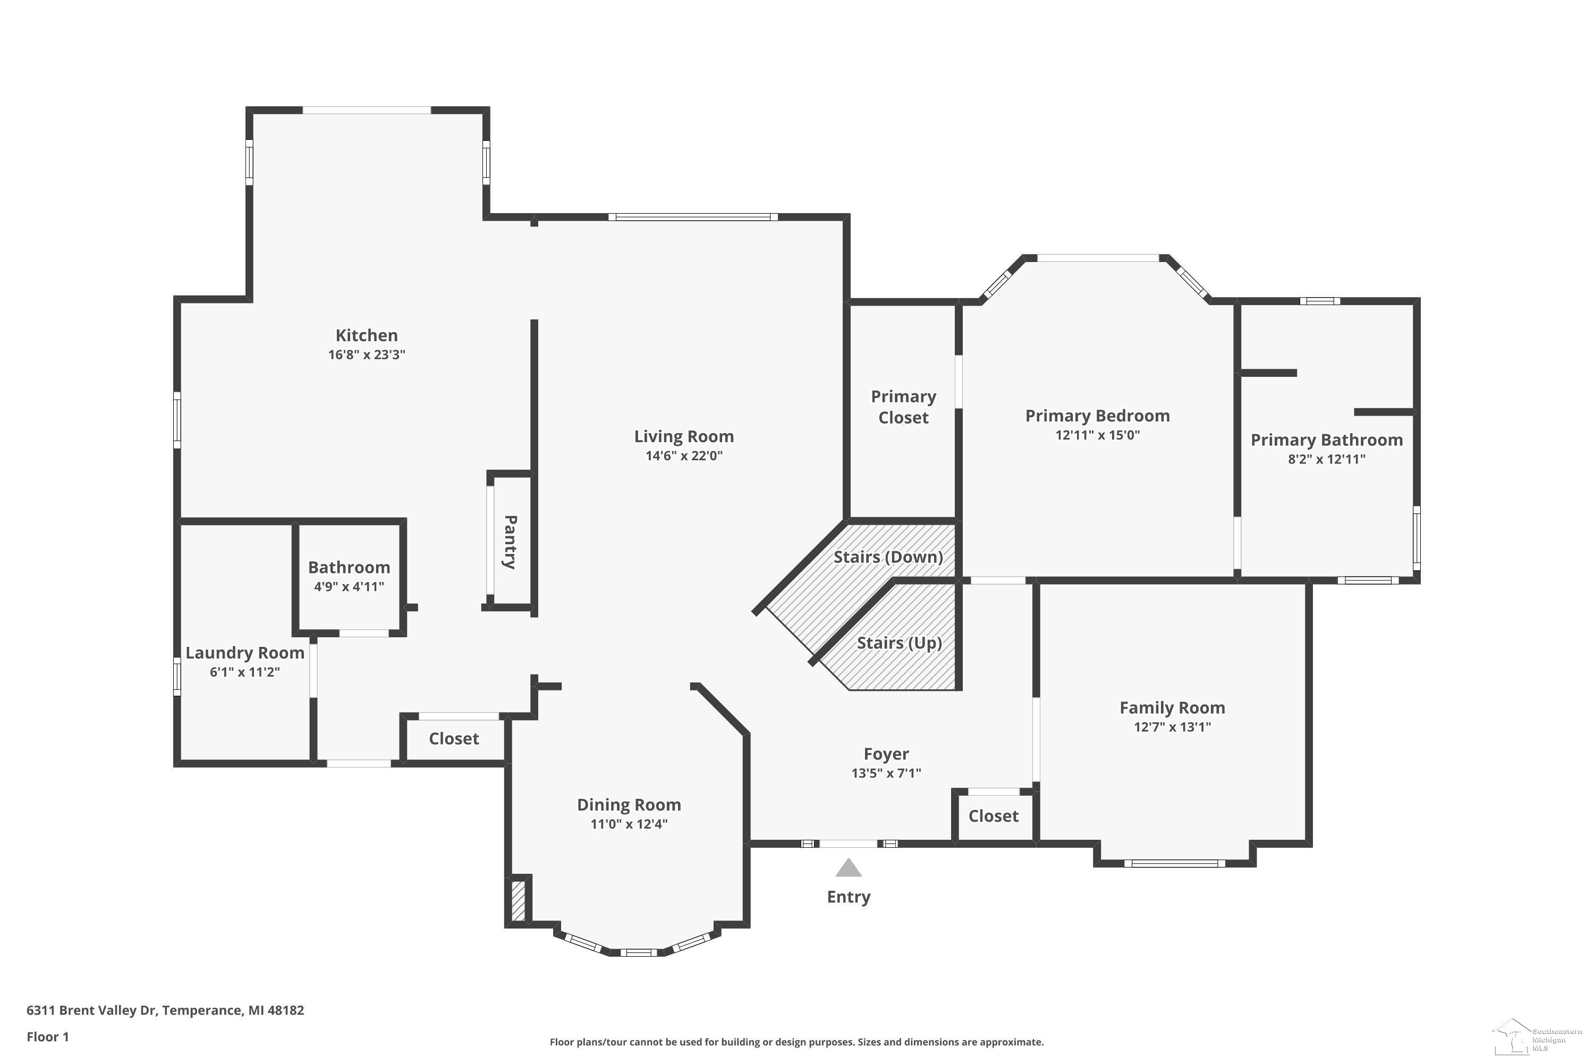
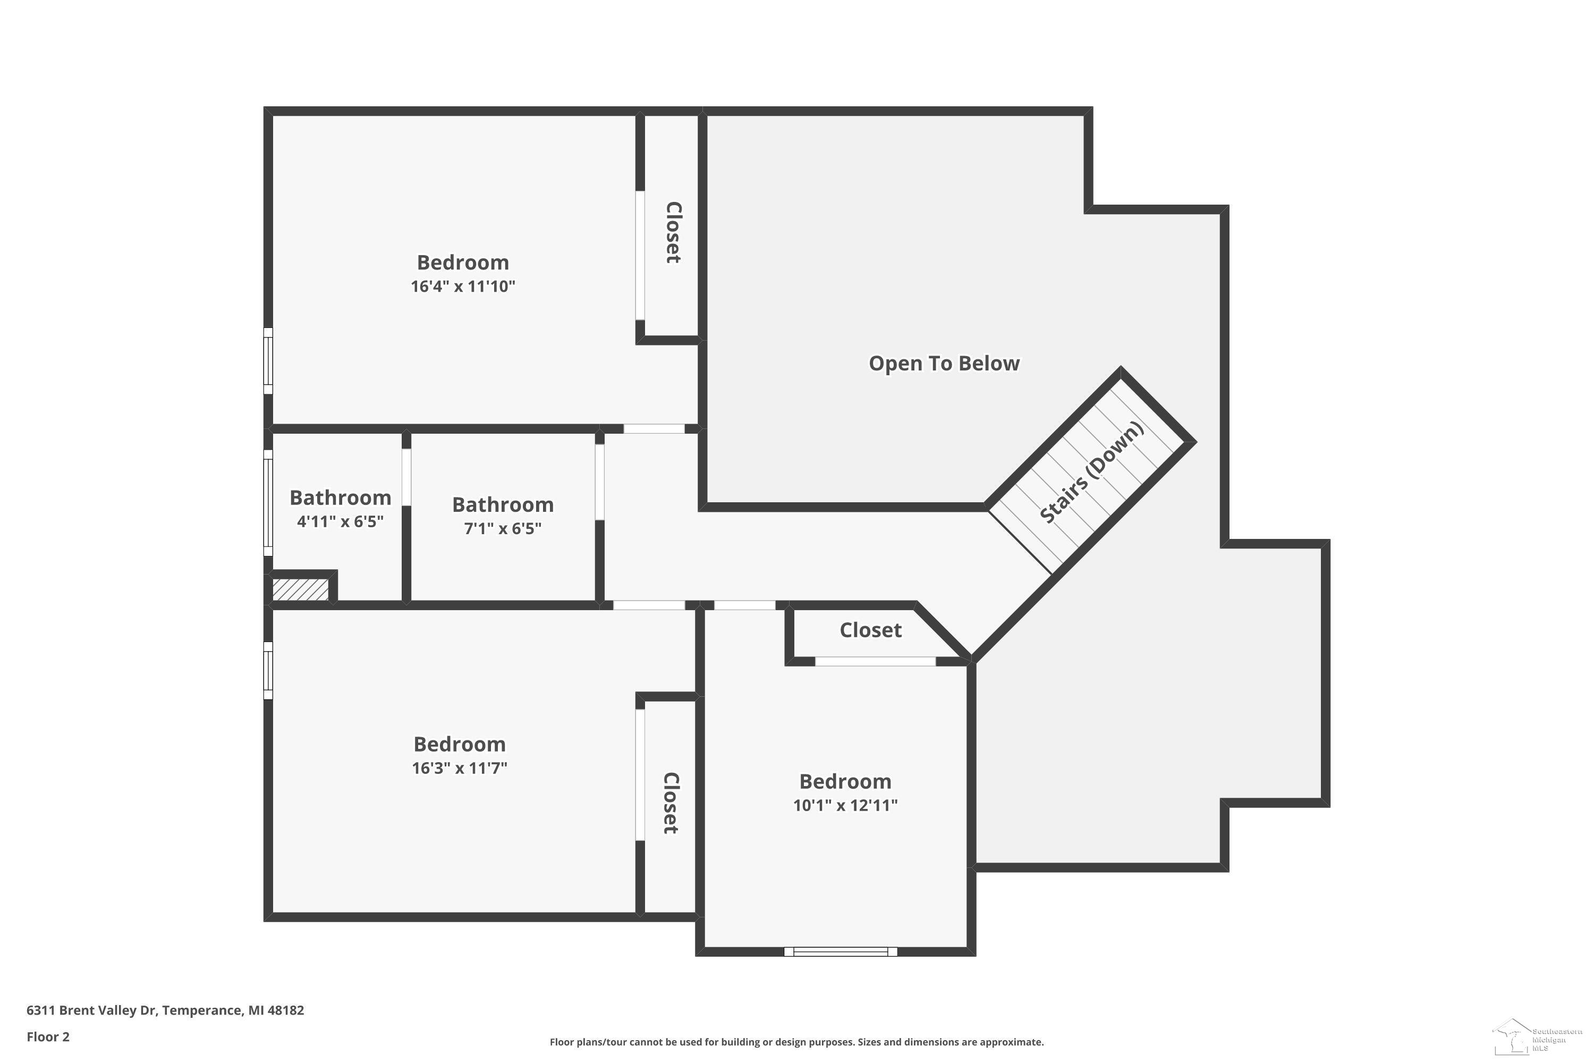
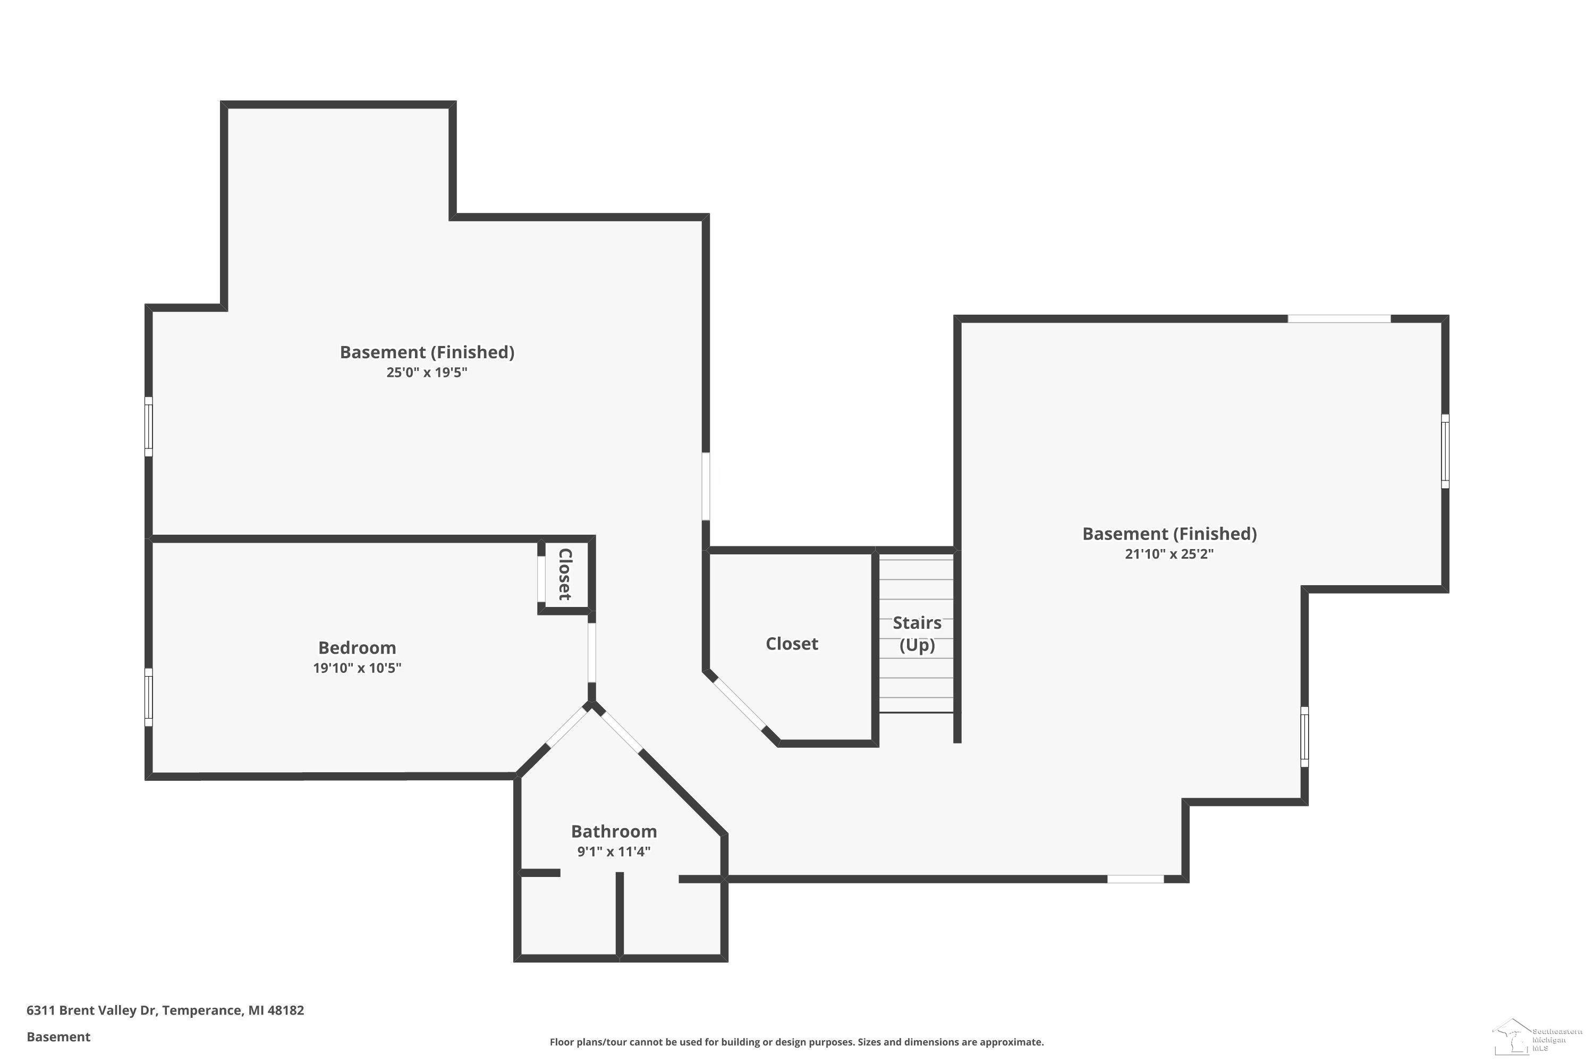
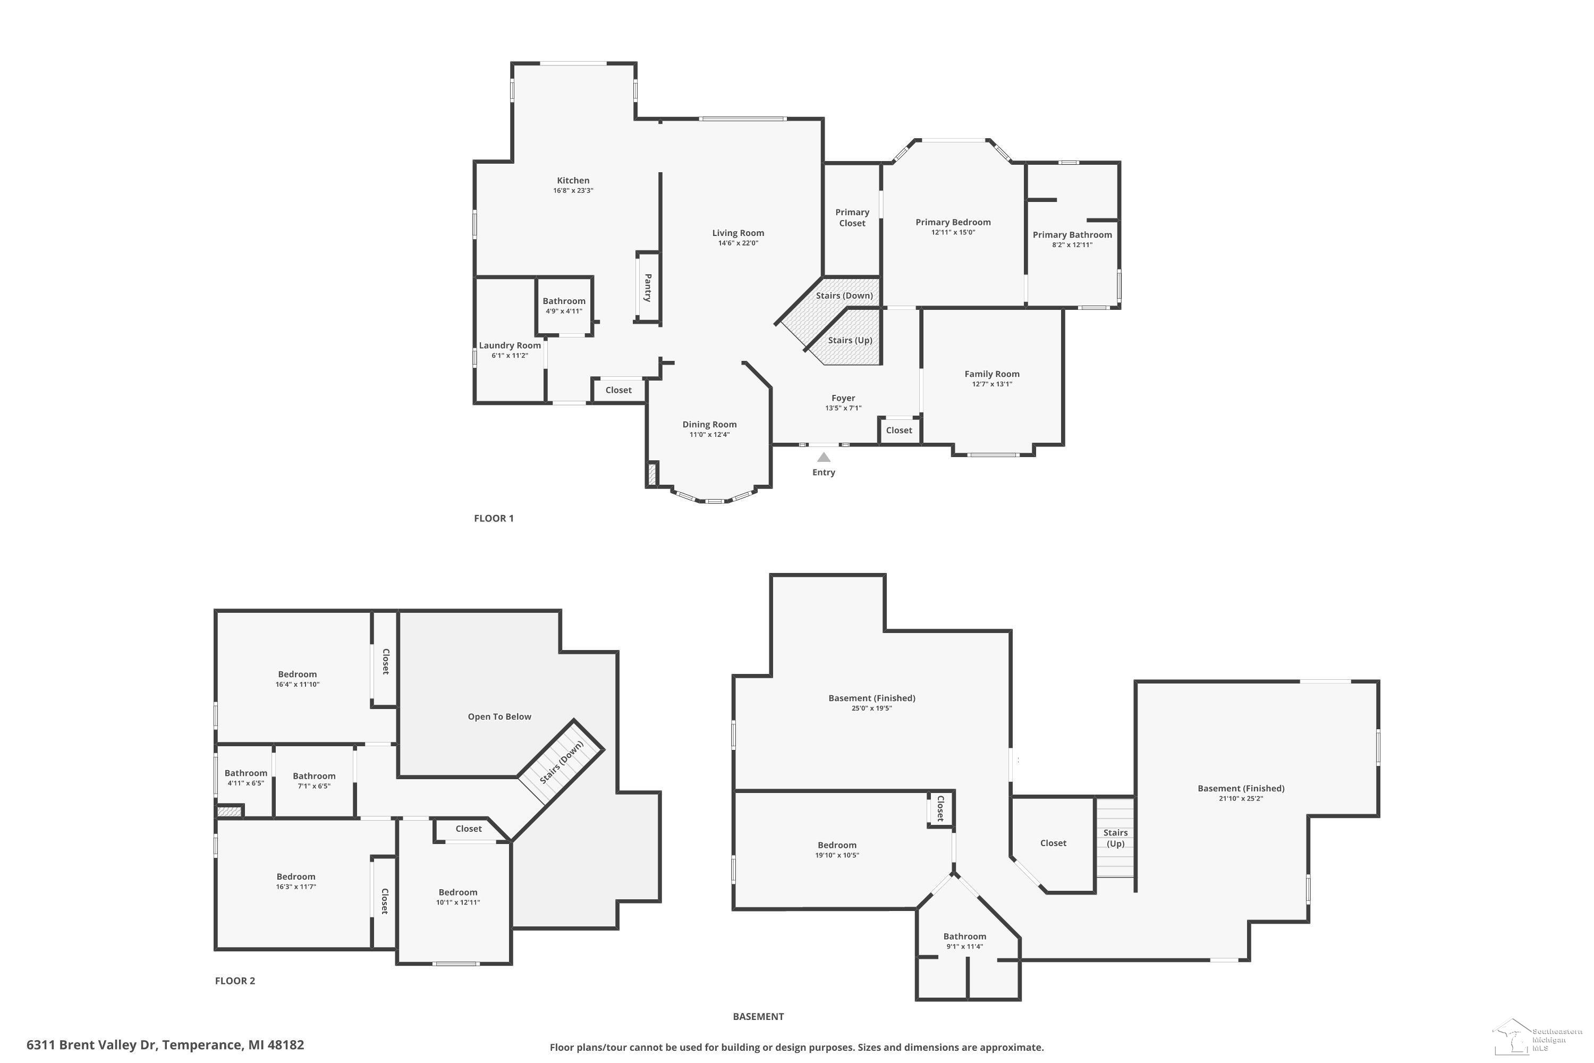
Tucked away in a peaceful cul-de-sac in the highly desirable Bedford Township community, this beautiful late-1990s 2-story home offers the perfect blend of space, comfort, and location. Set on a generous .69-acre lot, you'll have plenty of room to enjoy the outdoors while still being close to the conveniences of town--and right next to a scenic golf course property. Step inside and you'll find a floor plan designed for hosting family and friends, with spacious living areas that flow easily for both casual get-togethers and special occasions. Downstairs, the newly renovated walk-out basement adds incredible versatility--it could easily serve as a mother-in-law or guest suite with the bonus room and closet, complete with a heated-floor bathroom for added luxury. This home has been thoughtfully maintained, featuring a new roof in 2022 and a furnace and A/C unit less than 5 years old, giving you peace of mind for years to come. Outside, you'll appreciate the above-ground pool for summer fun, a shed for extra storage, and the tranquil setting of a neighborhood that still lets you enjoy natural surroundings. Whether looking for room to entertain, space for extended family or guests, or a quiet place to unwind, this home checks nearly every box!

4
beds

4
baths

2,407 Sq.Ft. LIVING AREA

0.69 Acres lot

Jake Levicki

Jake Levicki

Features & Amenities

Interior

  • total bedrooms4
  • Total bathrooms4
  • full bathrooms3
  • half bathroom1
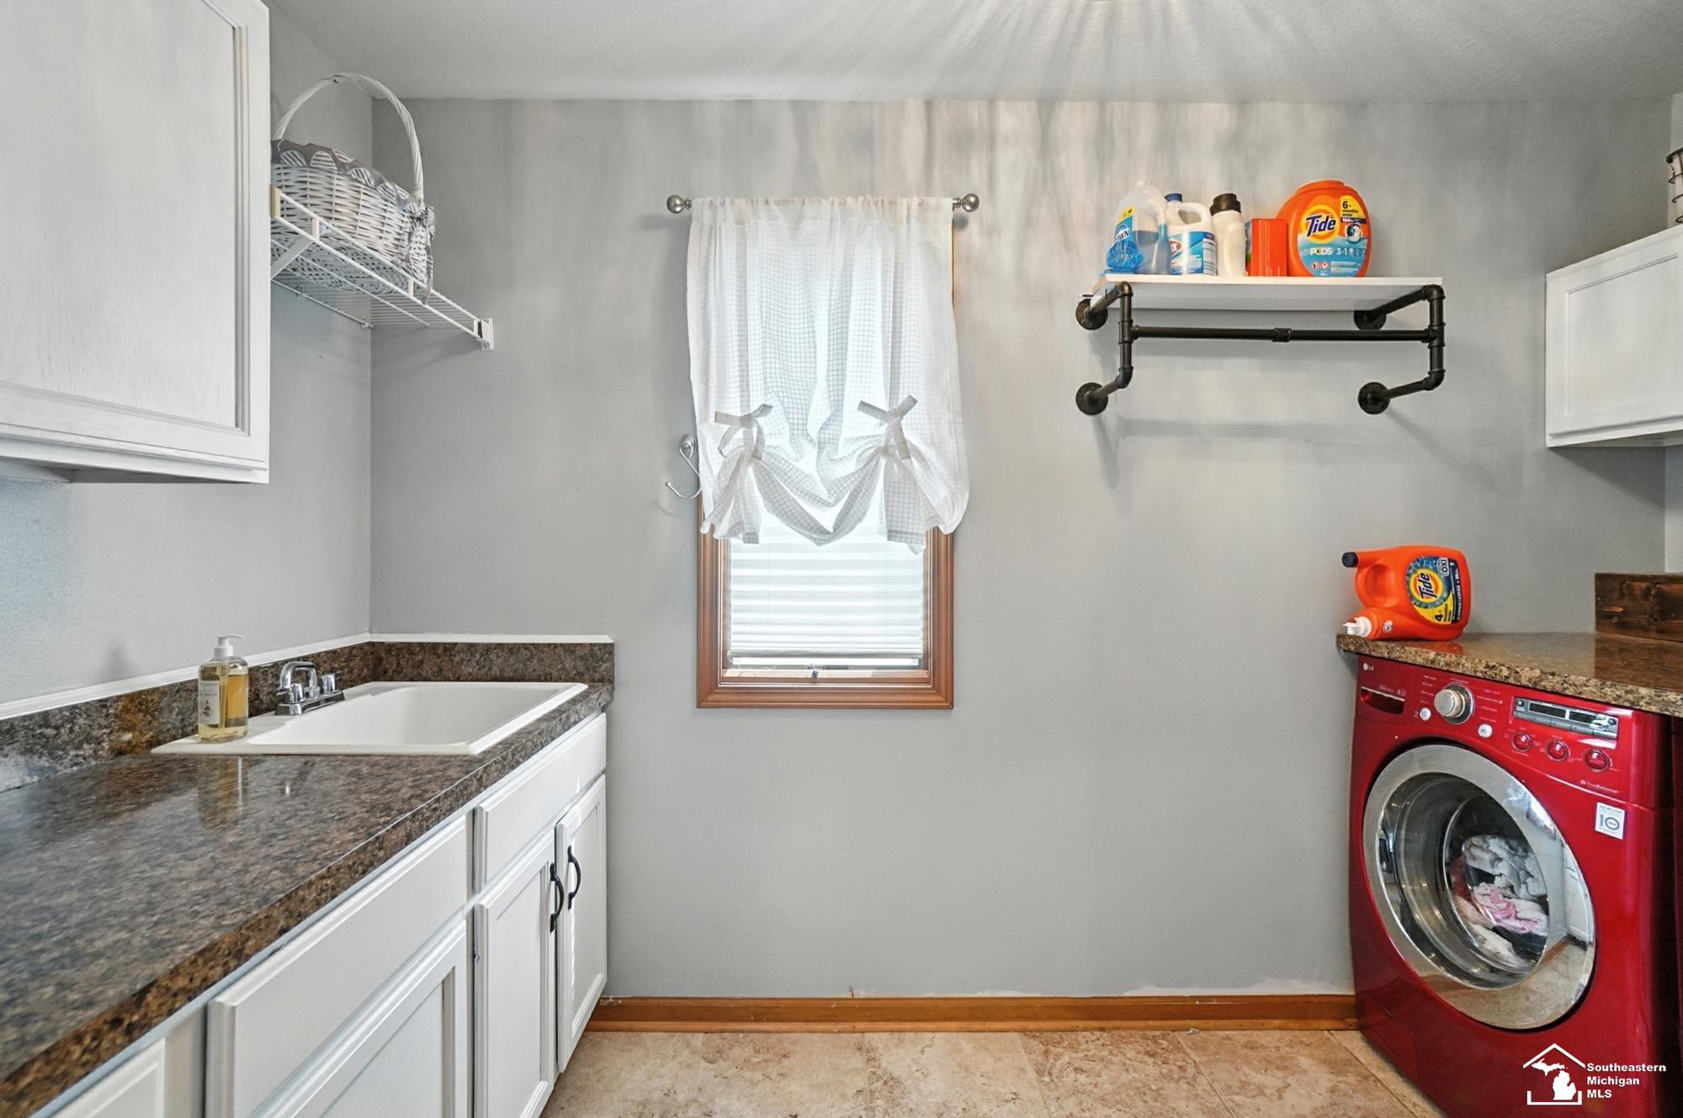
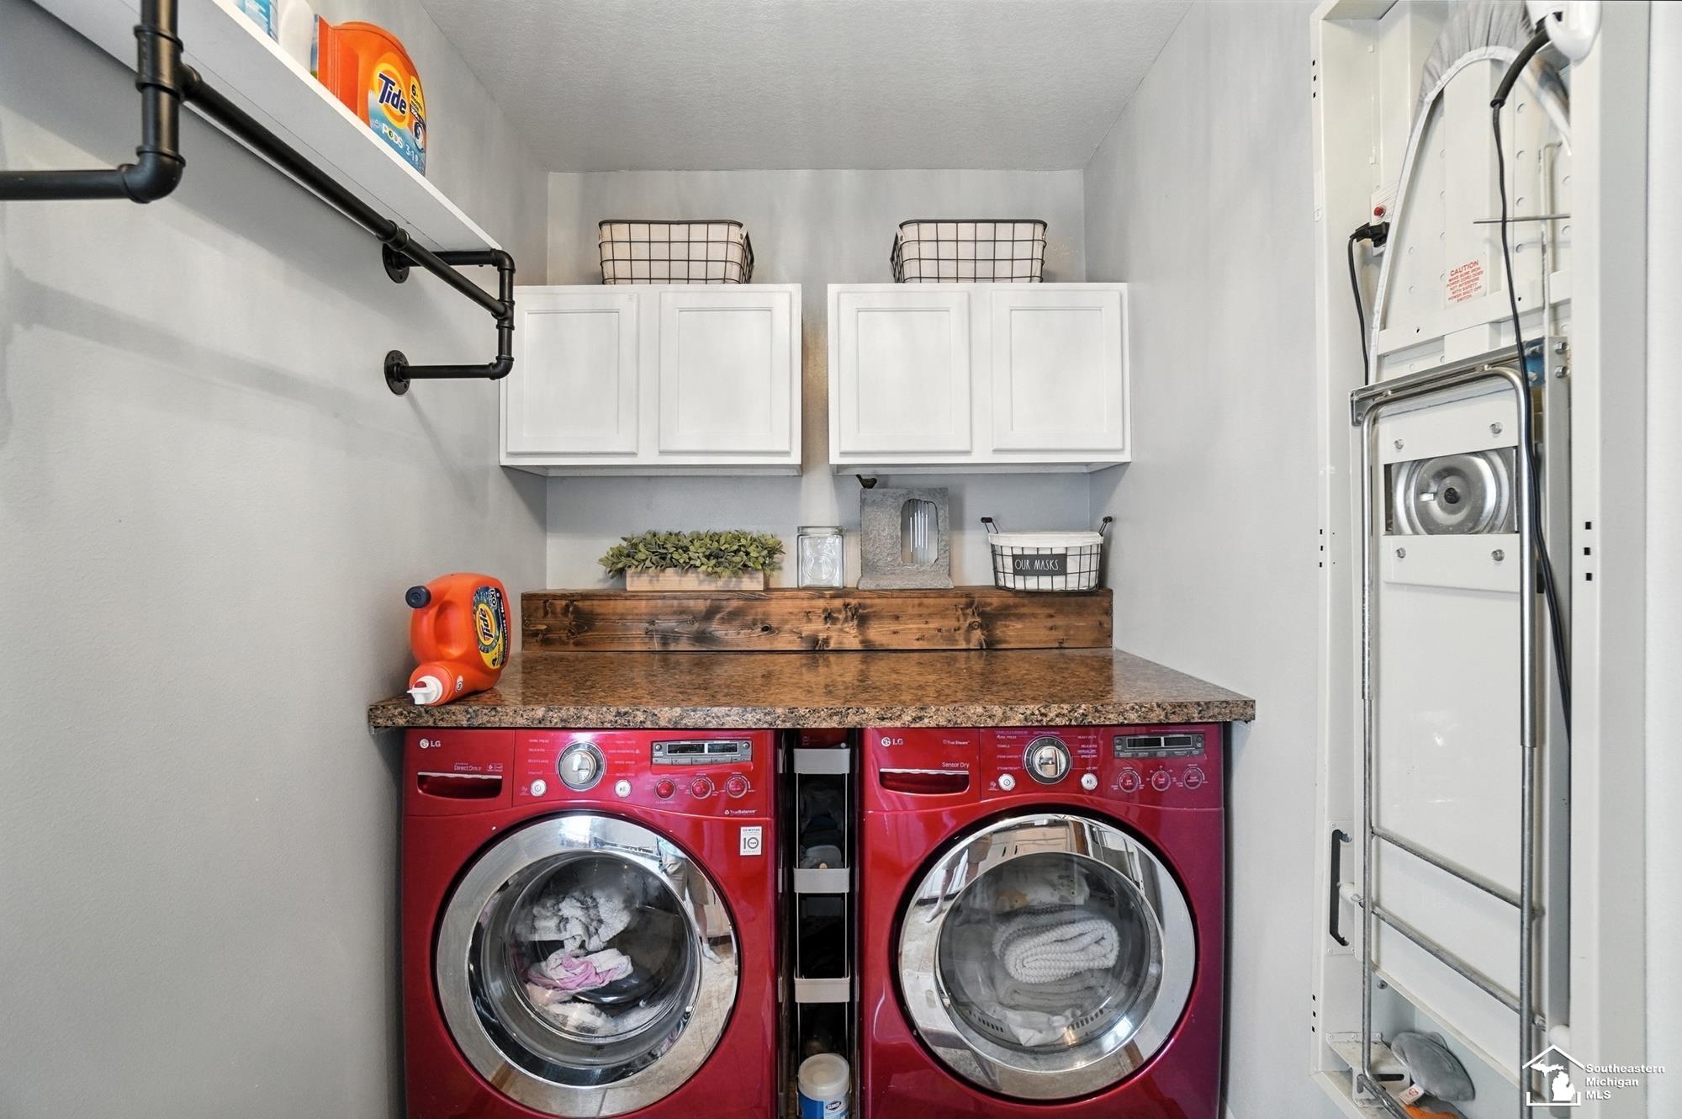
  • Laundry room Ceramic, Main Level
  • Flooring Ceramic Tile, Hardwood
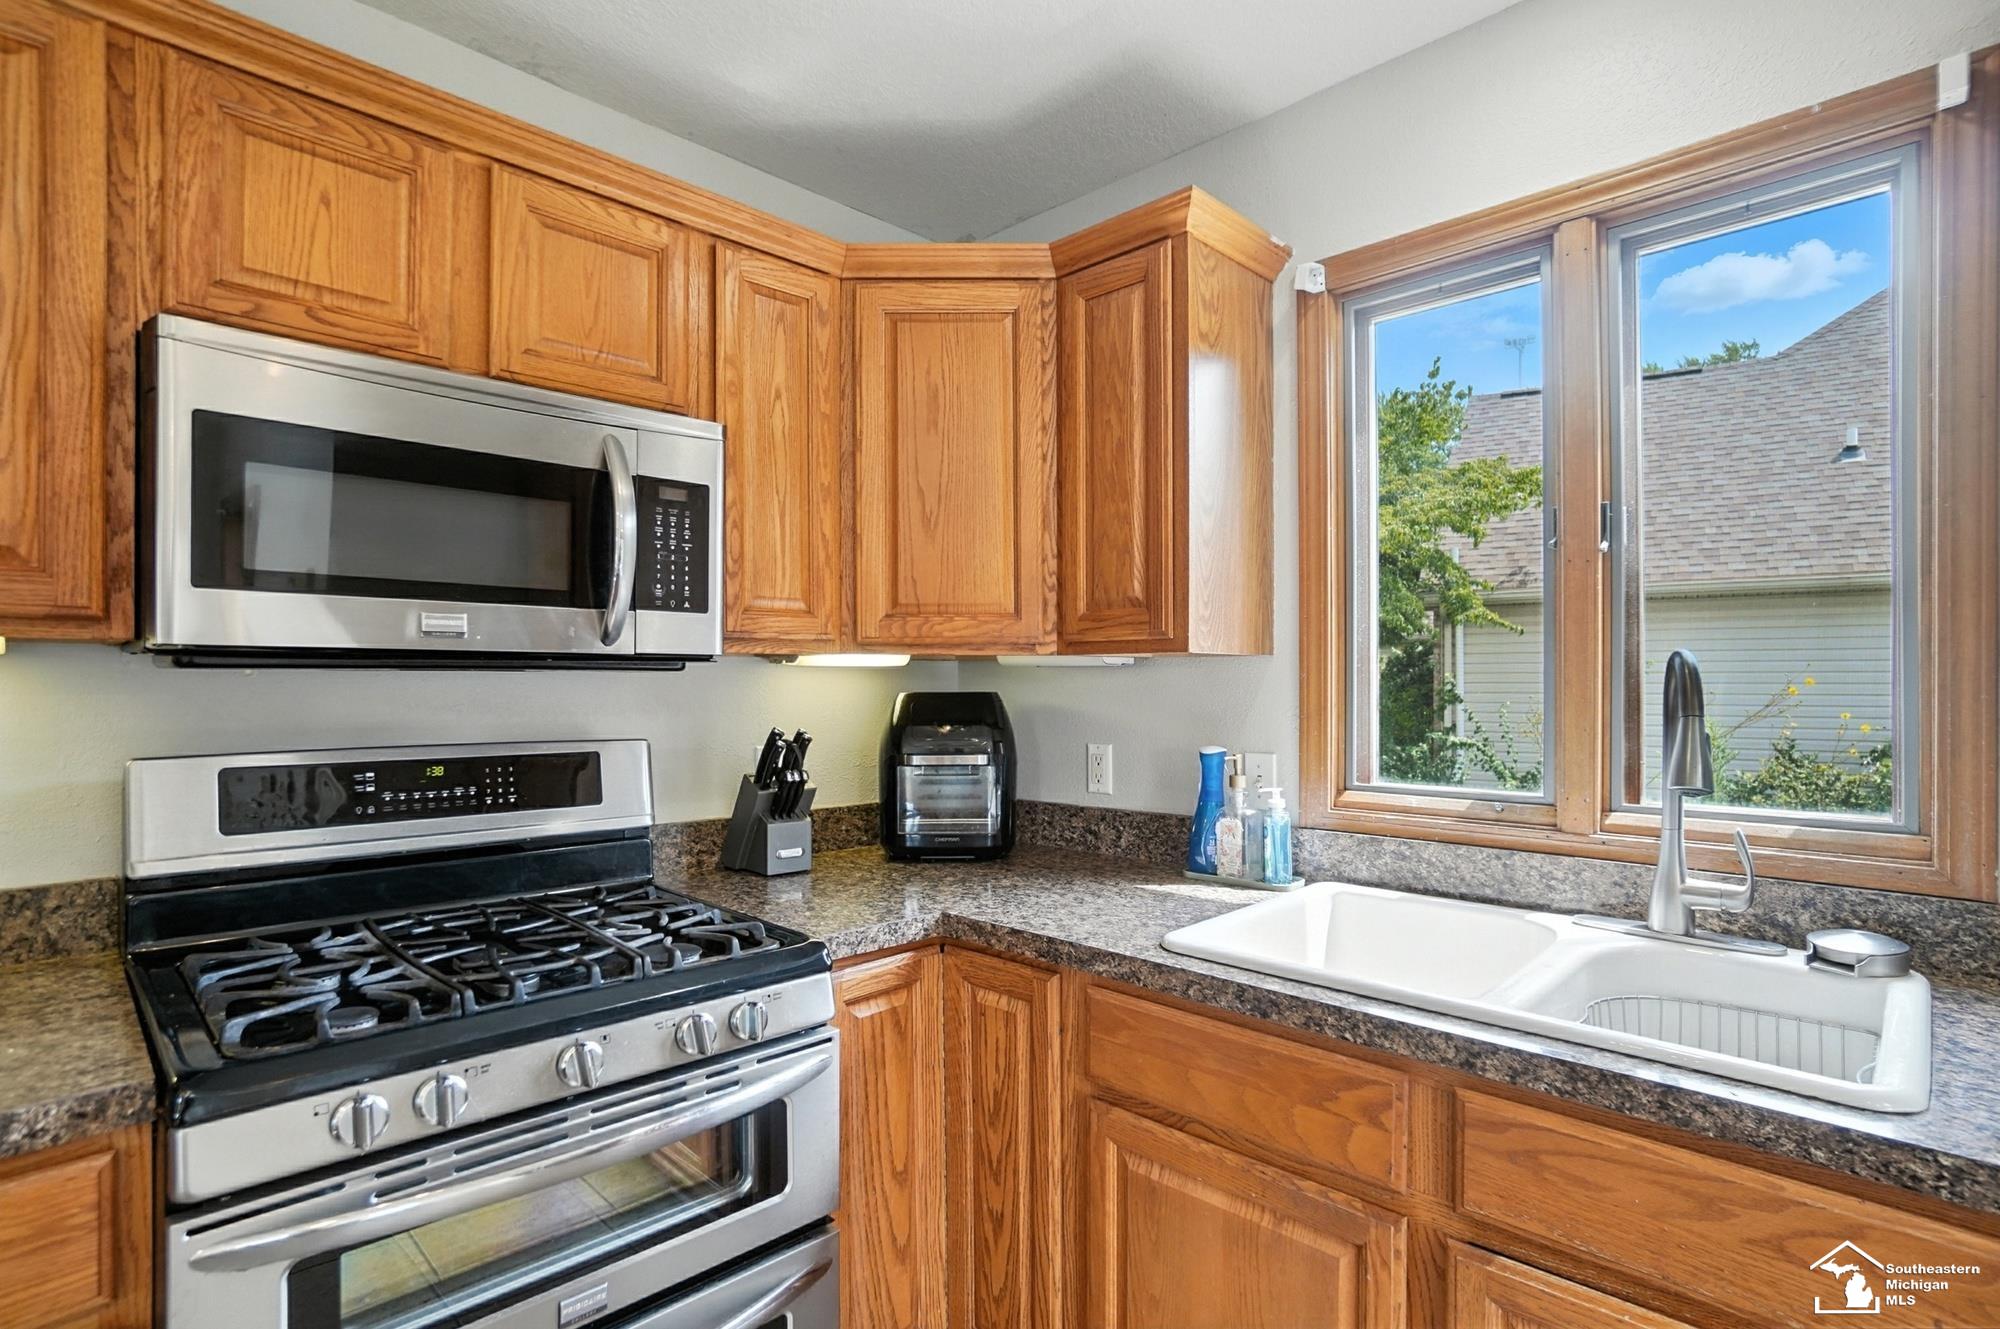
  • APPLIANCES Dishwasher, Disposal, Dryer, Range/Oven, Refrigerator, Washer, Gas Water Heater
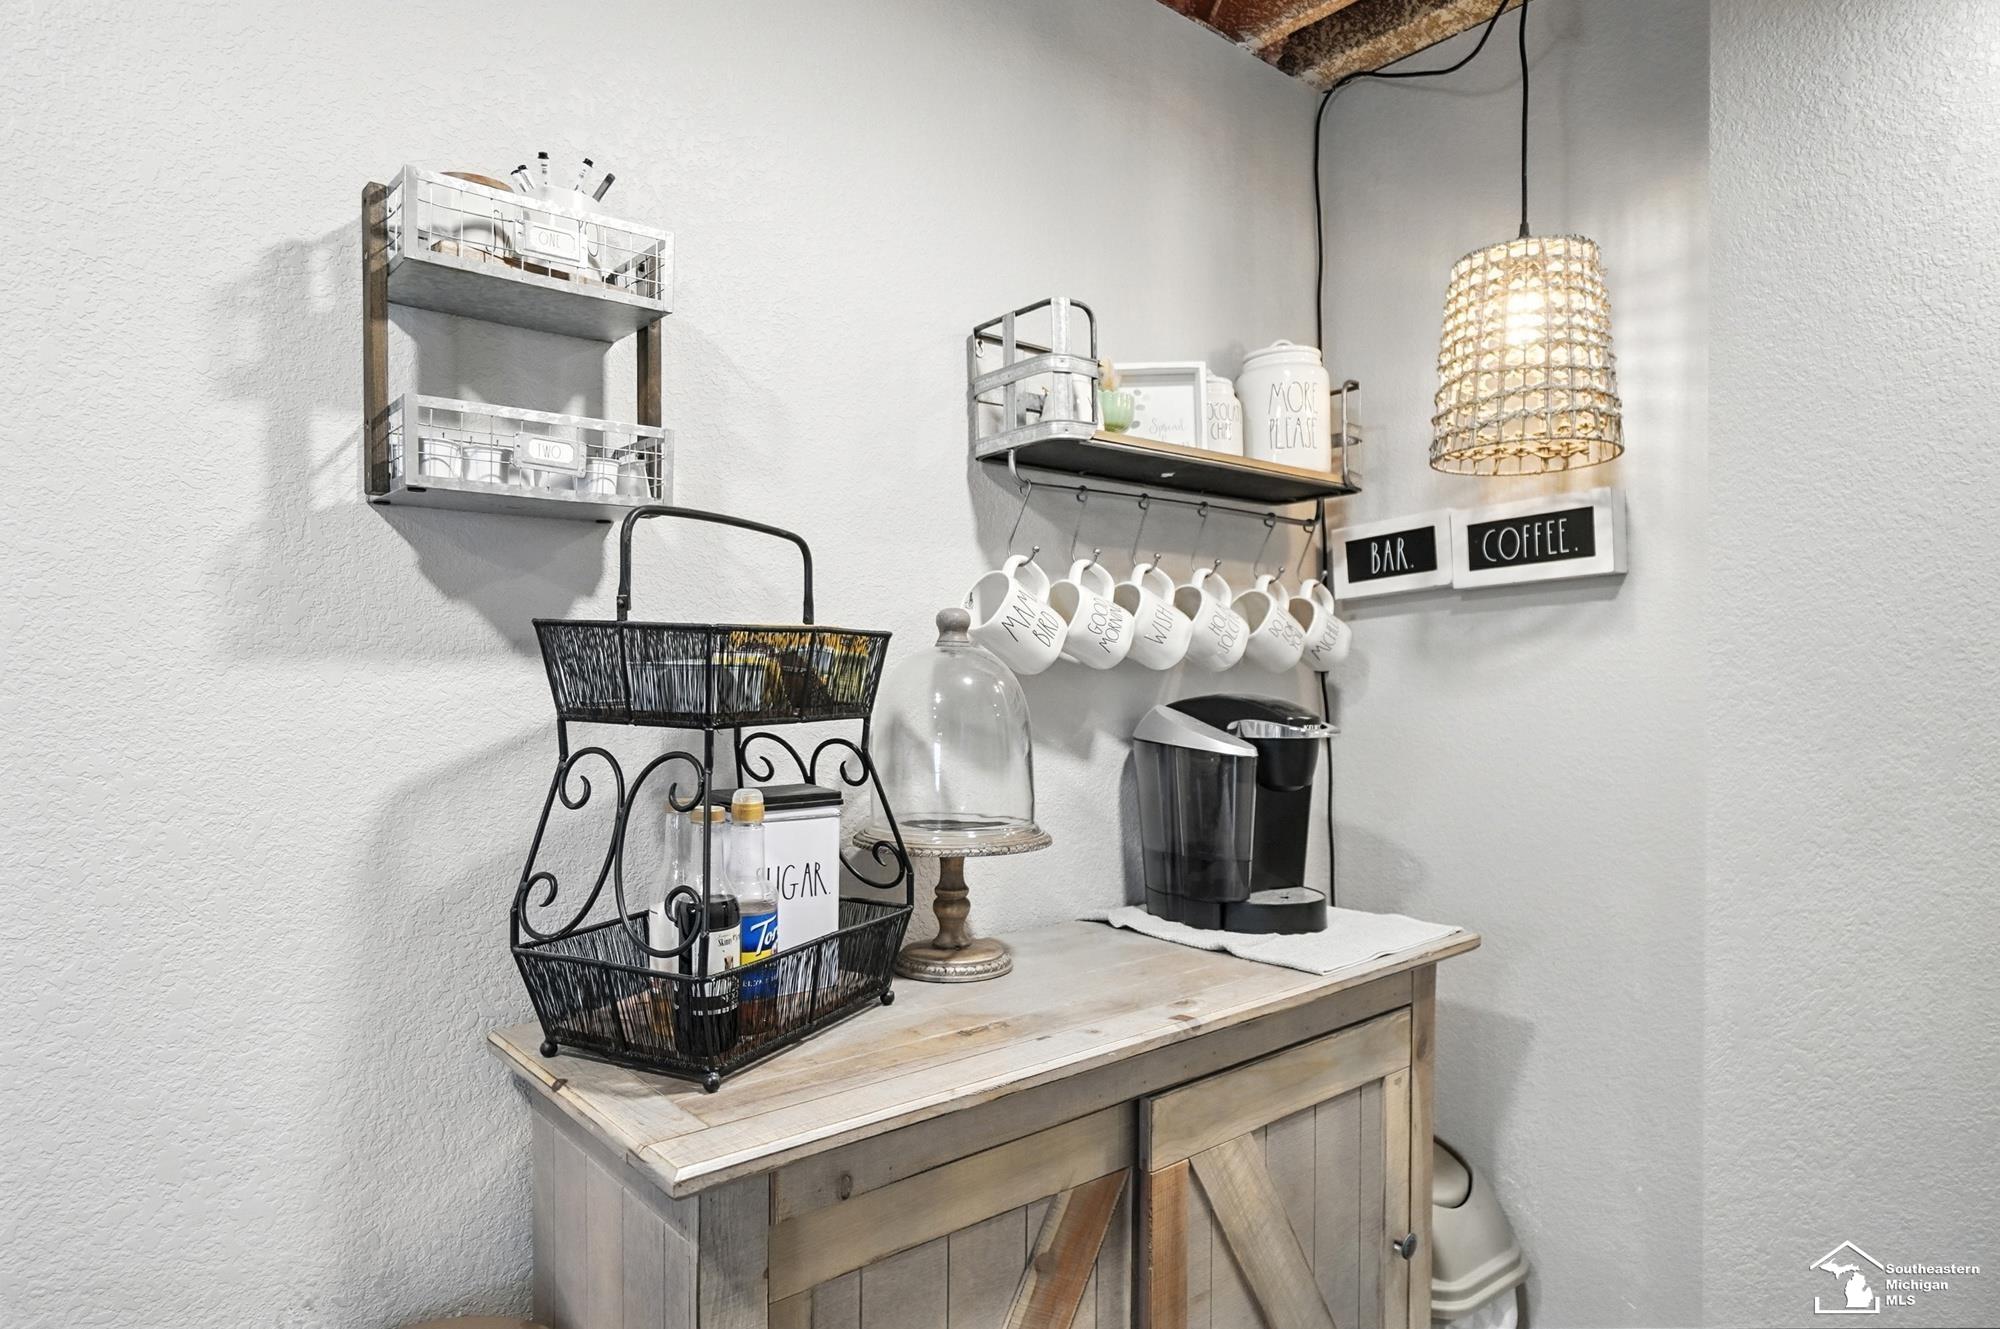
  • other interior Features High Ceilings, Interior Balcony, Cathedral/Vaulted Ceiling, Sump Pump, Walk-In Closet(s), Wet Bar/Bar

Area & Lot

  • Status Sold
  • Date Sold January 23, 2026
  • Living Area2,407 Sq.Ft.
  • Total Area3,982 Sq.Ft.
  • Lot Area0.69 Acres
  • MLS® ID50185009
  • TypeResidential
  • YEAR BUILT1997
  • NeighborhoodTemperance
  • Architecture StylesTraditional
  • School DistrictBedford Public Schools

Exterior

  • STORIES2
  • Garage Space2.0
  • water SourcePublic
  • utilitiesElectricity Connected, Natural Gas Connected, Sewer Connected, Water Connected
  • PoolAbove Ground, Outdoor Pool
  • lot featuresDeep Lot - 150 Ft, Large Lot - 65 Ft, Cul-De-Sac, Subdivision, Irregular Lot, Sidewalks
  • parking3 or More Spaces, Garage, On Street
  • HEAT TYPENatural Gas, Forced Air, Air Cleaner, Humidity Control
  • AIR CONDITIONINGCeiling Fan(s), Central Air
  • sewerPublic Sanitary
  • SubstructureBasement
  • security FeaturesSecurity System
  • other exterior FeaturesLawn Sprinkler, Sidewalks

Financial

  • Sales Price$475,000
  • Real Estate Tax $3,910/yr

Temperance

Explore

Work With Jacob

Get assistance in determining current property value, crafting a competitive offer, writing and negotiating a contract, and much more. Contact me today.

Follow Me on Instagram