Leave a Message

By providing your contact information to Jacob Levicki, your personal information will be processed in accordance with Jacob Levicki's Privacy Policy. By checking the box(es) below, you expressly consent to receive marketing or promotional real estate communication from Jacob Levicki in the manner selected by you. For SMS text messages, message frequency varies. Message and data rates may apply. Consent is not a condition of purchase of any goods or services. You may opt out of receiving further communications from Jacob Levicki at any time. To opt out of receiving SMS text messages, reply STOP to unsubscribe. SMS text messaging is subject to our Terms of Use.

Thank you for your message. I will be in touch with you shortly.

4179 Sheffield Place
SEE ALL PHOTOS
4179 Sheffield Place
Sold

4179 Sheffield Place

4179 Sheffield Place, Lambertville, MI 48144

$290,000
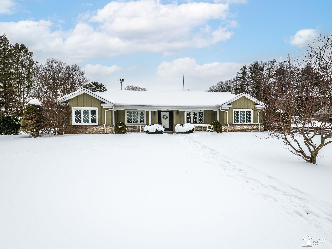
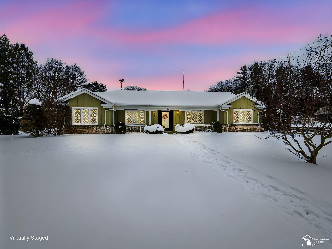
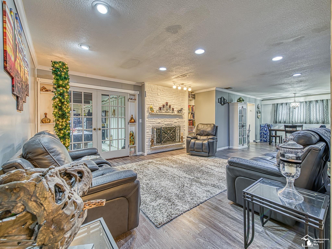
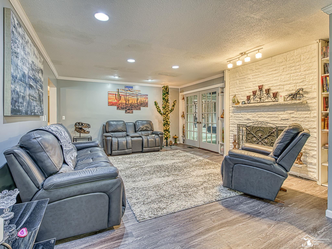
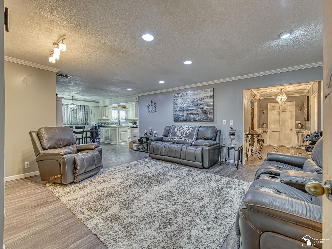
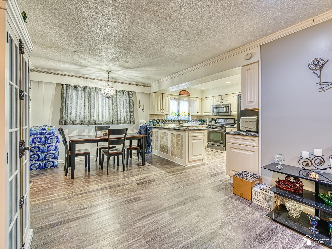
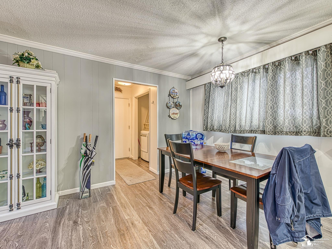
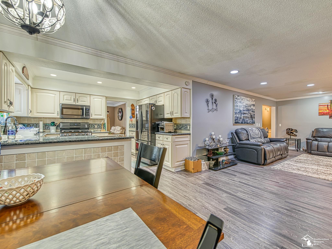
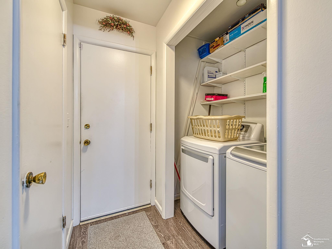
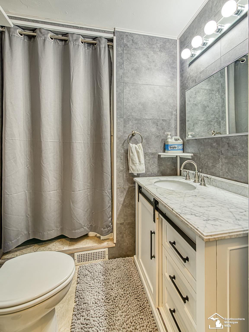
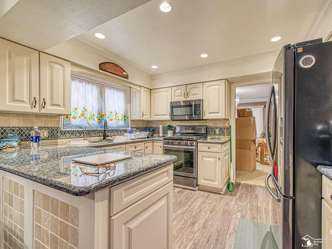
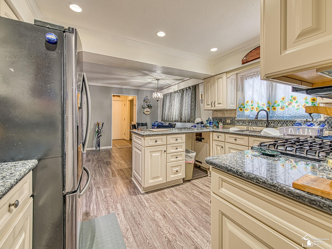
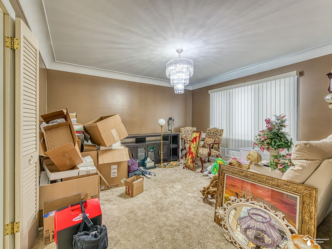
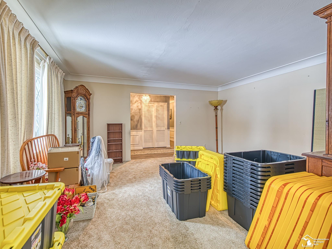
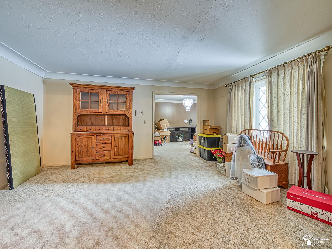
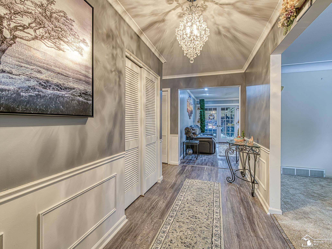
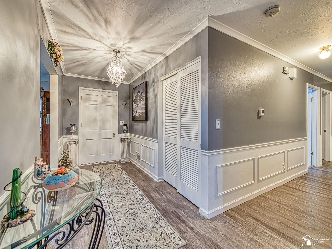
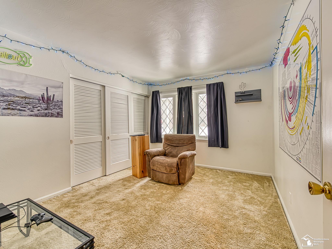
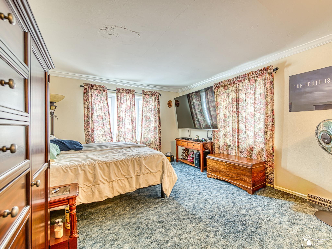
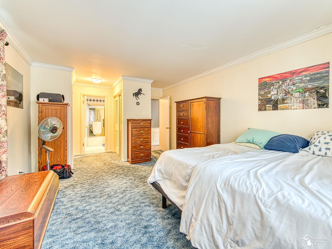
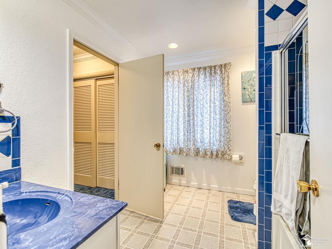
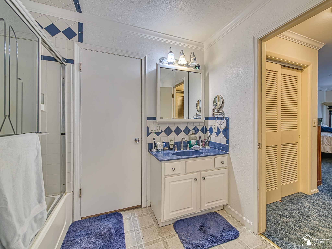
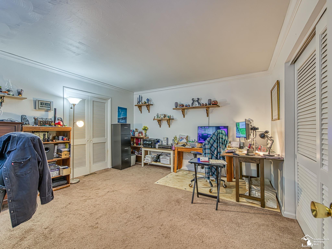
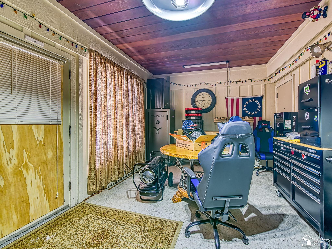
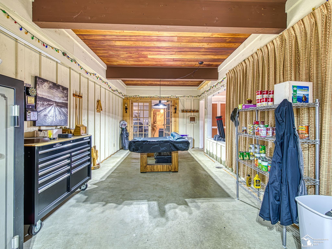
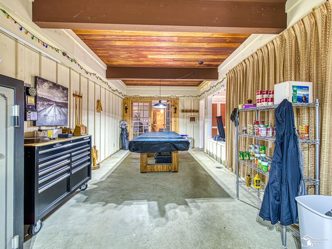
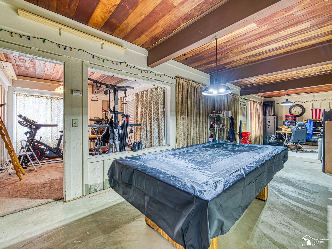
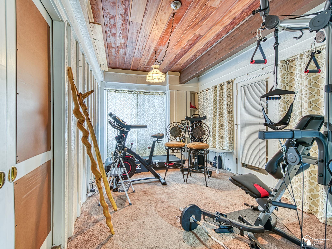
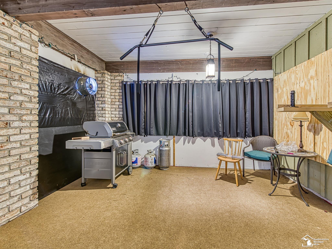
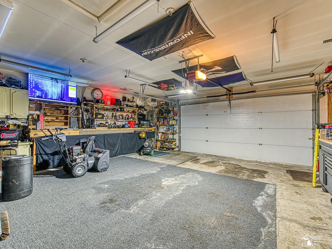
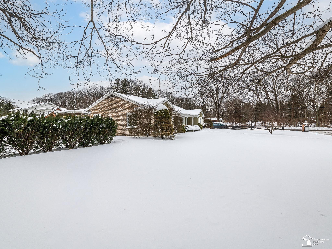
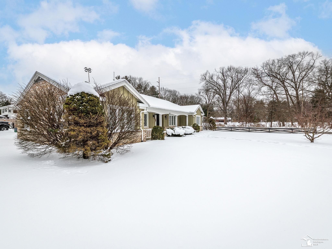
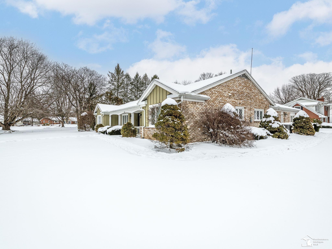
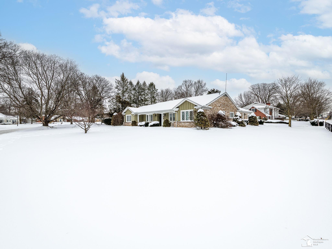
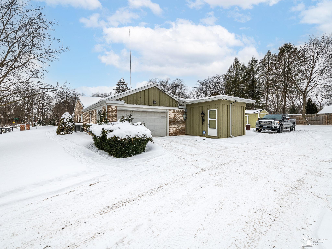
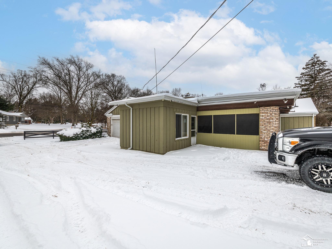
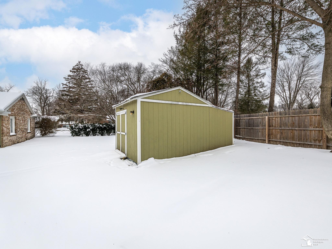
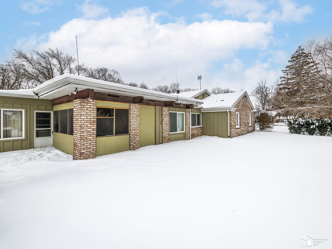
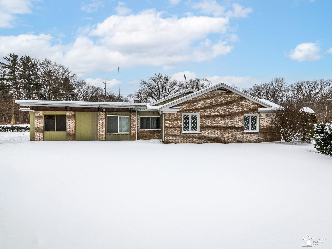
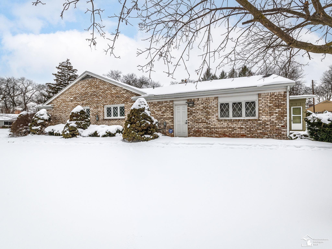
Spacious 2,600 sq ft Knopper-built brick ranch located in desirable Lambertville. This well-maintained 3-bedroom, 2-bath home offers a functional and versatile layout with multiple living areas. Inside, you'll find luxury vinyl plank flooring, an updated kitchen with quartz countertops, and a refreshed bathroom. The home features a large living room with fireplace, separate family room, and a generous bonus room that offers endless possibilities for recreation, hobbies, or additional living space. The primary bedroom is oversized and provides plenty of comfort, while the additional bedrooms are well-proportioned. A screened patio offers a great space to relax or entertain. Major mechanical updates were completed in 2018, including a new roof, furnace, central air, gutters, downspouts, and water heater, along with new windows installed in 2021 for added efficiency and comfort. The property also includes a 2-car attached garage, and the pool table will stay with the home. This solid Knopper-built ranch combines size, updates, and flexibility in a prime Lambertville location.

3
beds

2
baths

2,597 Sq.Ft. LIVING AREA

0.48 Acres lot

Jake Levicki

Jake Levicki

Features & Amenities

Interior

  • total bedrooms3
  • Total bathrooms2
  • full bathroom1
  • half bathroom1
  • Fireplace Family Room
  • APPLIANCES Dishwasher, Range/Oven, Refrigerator

Area & Lot

  • Status Sold
  • Date Sold April 22, 2026
  • Living Area2,597 Sq.Ft.
  • Total Area2,597 Sq.Ft.
  • Lot Area0.48 Acres
  • MLS® ID50198878
  • TypeResidential
  • YEAR BUILT1962
  • NeighborhoodLambertville
  • Architecture StylesRanch
  • School DistrictBedford Public Schools

Exterior

  • STORIES1
  • Garage Space2.5
  • water SourcePublic
  • HEAT TYPENatural Gas, Baseboard
  • AIR CONDITIONINGCentral Air
  • sewerPublic Sanitary
  • SubstructureCrawl

Financial

  • Sales Price$290,000
  • Real Estate Tax $3,278/yr
  • HOA $150/yr

Lambertville

Explore

Work With Jacob

Get assistance in determining current property value, crafting a competitive offer, writing and negotiating a contract, and much more. Contact me today.

Follow Me on Instagram