4121 Canterbury Drive
SEE ALL PHOTOS
4121 Canterbury Drive
Sold

4121 Canterbury Drive

4121 Canterbury Drive, Lambertville, MI 48144

$340,000
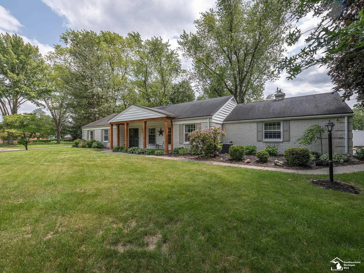
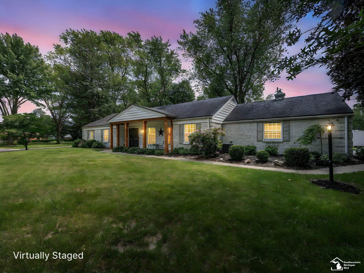
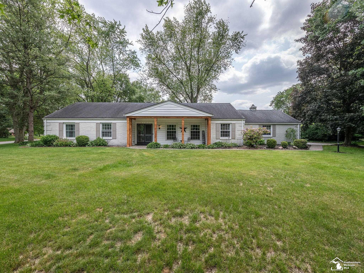
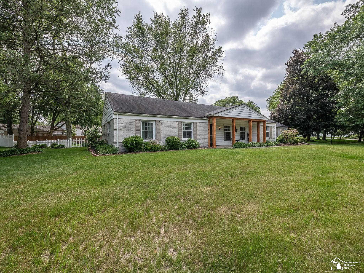
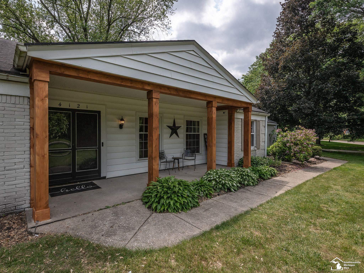
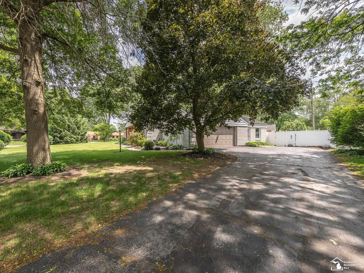
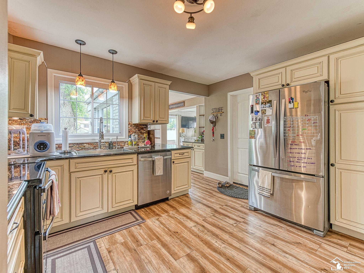
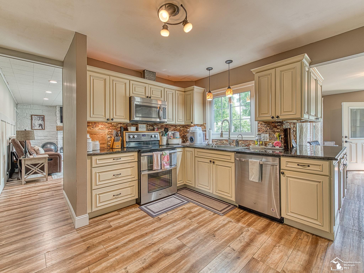
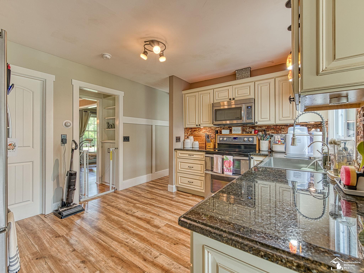
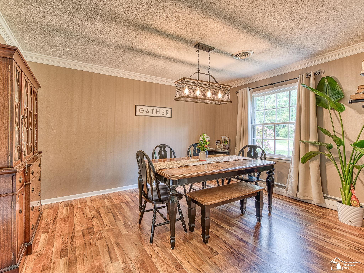
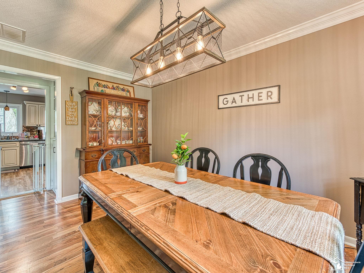
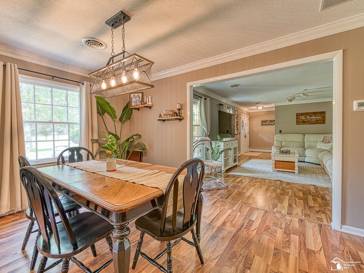
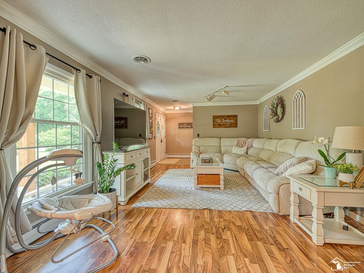
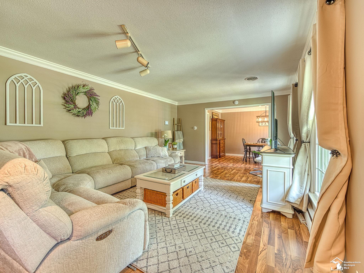
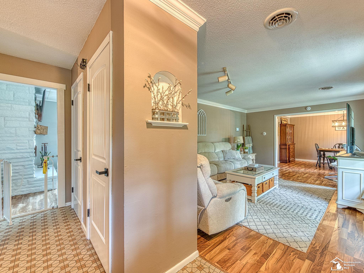
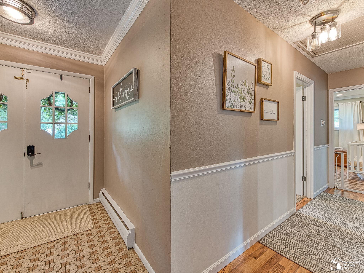
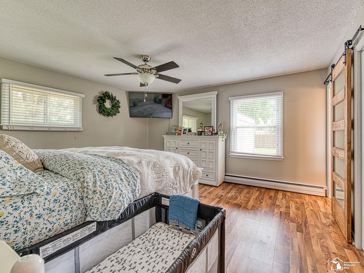
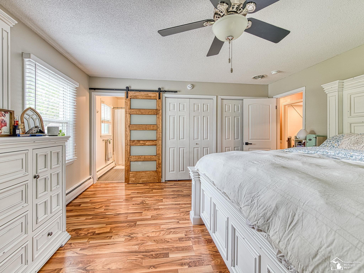
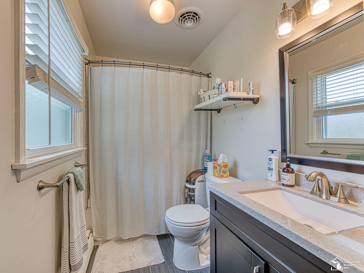
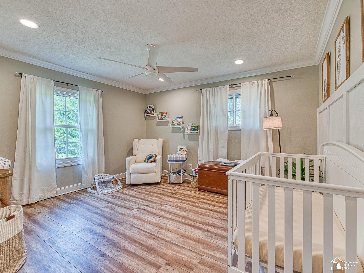
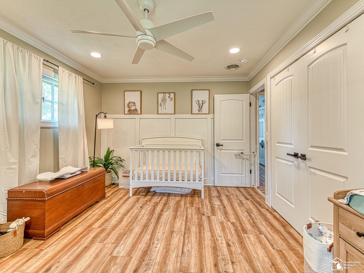
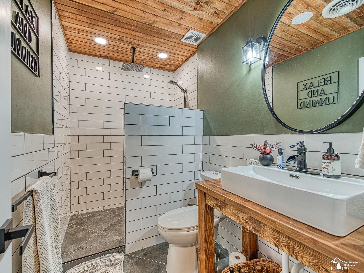
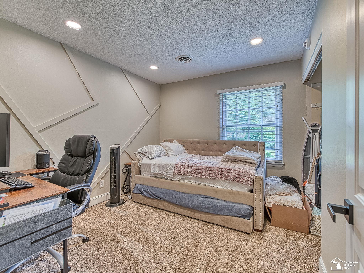
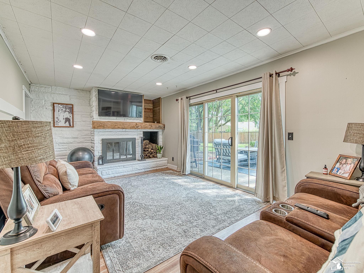
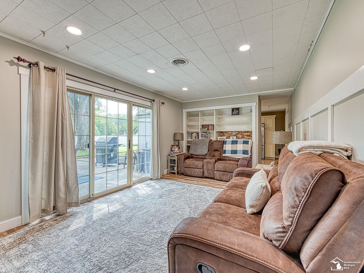
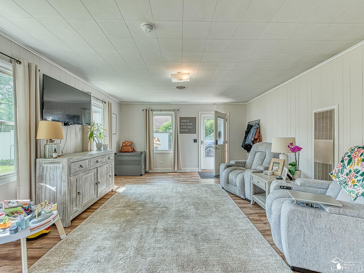
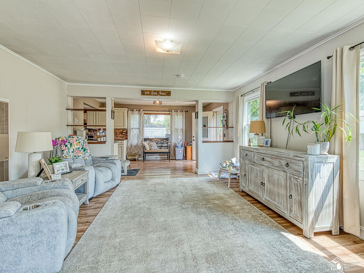
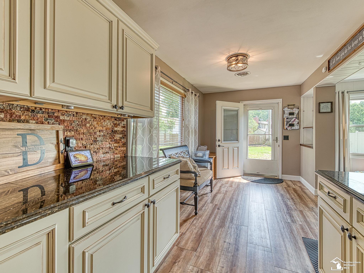
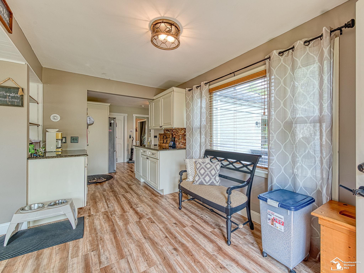
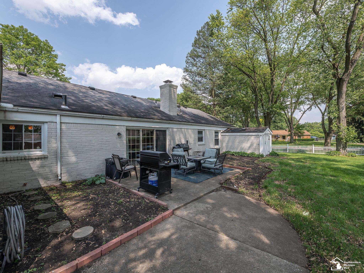
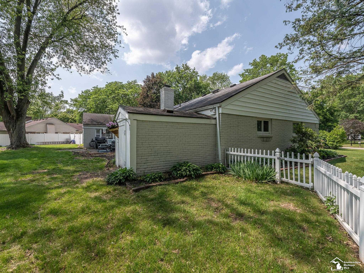
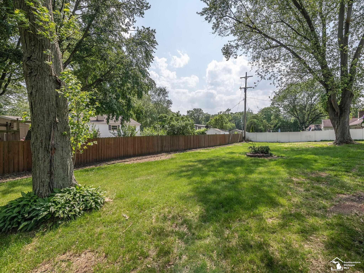
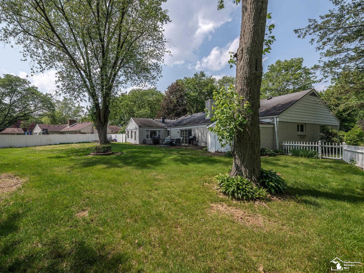
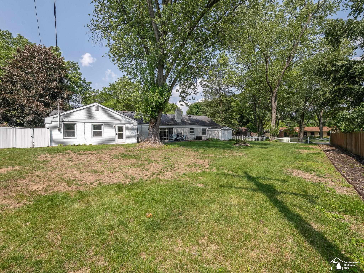
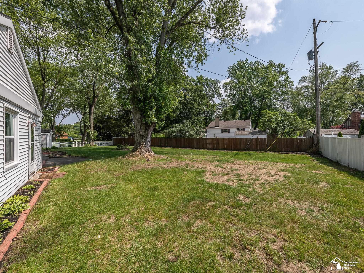
Completely renovated and move-in ready, this stunning 3-bedroom, 2-bath ranch in Lambertville offers over 2,100 sq ft of stylish living space on a spacious corner lot. Enjoy a beautifully updated kitchen with granite countertops, custom soft-close cabinets, and luxury vinyl plank flooring throughout. The home features three separate living rooms, including a cozy family room with a wood-burning fireplace, perfect for entertaining or relaxing. The private primary suite includes a fully updated bath, while both bathrooms have been modernized with quality finishes. Outside, you'll find a large fenced yard, mature trees, impressive landscaping, and a 2-car garage. Additional upgrades include new windows, a new furnace and AC, and a smart alarm system that stays. A rare find in a great location!

3
beds

2
baths

2,113 Sq.Ft. LIVING AREA

0.45 Acres lot

Jake Levicki

Jake Levicki

Features & Amenities

Interior

  • total bedrooms3
  • Total bathrooms2
  • full bathrooms2
  • APPLIANCES Dishwasher, Microwave, Range/Oven, Refrigerator

Area & Lot

  • Status Sold
  • Date Sold August 8, 2025
  • Living Area2,113 Sq.Ft.
  • Total Area2,113 Sq.Ft.
  • Lot Area0.45 Acres
  • MLS® ID50178023
  • TypeResidential
  • YEAR BUILT1960
  • NeighborhoodLambertville
  • Architecture StylesRanch
  • School DistrictBedford Public Schools

Exterior

  • STORIES1
  • Garage Space2.0
  • water SourcePublic
  • HEAT TYPENatural Gas, Forced Air
  • AIR CONDITIONINGCentral Air
  • sewerPublic At Street
  • SubstructureSlab

Financial

  • Sales Price$340,000
  • Real Estate Tax $3,784/yr
  • HOA $150/yr

Lambertville

Explore

Work With Jacob

Get assistance in determining current property value, crafting a competitive offer, writing and negotiating a contract, and much more. Contact me today.

Follow Me on Instagram