Leave a Message

By providing your contact information to Jacob Levicki, your personal information will be processed in accordance with Jacob Levicki's Privacy Policy. By checking the box(es) below, you expressly consent to receive marketing or promotional real estate communication from Jacob Levicki in the manner selected by you. For SMS text messages, message frequency varies. Message and data rates may apply. Consent is not a condition of purchase of any goods or services. You may opt out of receiving further communications from Jacob Levicki at any time. To opt out of receiving SMS text messages, reply STOP to unsubscribe. SMS text messaging is subject to our Terms of Use.

Thank you for your message. I will be in touch with you shortly.

3830 Coachman Drive
3830 Coachman Drive
3830 Coachman Drive
3830 Coachman Drive
3830 Coachman Drive
3830 Coachman Drive
3830 Coachman Drive
3830 Coachman Drive
3830 Coachman Drive
3830 Coachman Drive
3830 Coachman Drive
3830 Coachman Drive
3830 Coachman Drive
3830 Coachman Drive
3830 Coachman Drive
3830 Coachman Drive
3830 Coachman Drive
3830 Coachman Drive
3830 Coachman Drive
3830 Coachman Drive
3830 Coachman Drive
3830 Coachman Drive
3830 Coachman Drive
3830 Coachman Drive
3830 Coachman Drive
3830 Coachman Drive
3830 Coachman Drive
3830 Coachman Drive
3830 Coachman Drive
3830 Coachman Drive
3830 Coachman Drive
3830 Coachman Drive
3830 Coachman Drive
3830 Coachman Drive
3830 Coachman Drive
3830 Coachman Drive
3830 Coachman Drive
3830 Coachman Drive
3830 Coachman Drive
3830 Coachman Drive
3830 Coachman Drive
3830 Coachman Drive
3830 Coachman Drive
3830 Coachman Drive
3830 Coachman Drive
SEE ALL PHOTOS
3830 Coachman Drive
3830 Coachman Drive
3830 Coachman Drive
3830 Coachman Drive
3830 Coachman Drive
3830 Coachman Drive
3830 Coachman Drive
3830 Coachman Drive
3830 Coachman Drive
3830 Coachman Drive
3830 Coachman Drive
3830 Coachman Drive
3830 Coachman Drive
3830 Coachman Drive
3830 Coachman Drive
3830 Coachman Drive
3830 Coachman Drive
3830 Coachman Drive
3830 Coachman Drive
3830 Coachman Drive
3830 Coachman Drive
3830 Coachman Drive
3830 Coachman Drive
3830 Coachman Drive
3830 Coachman Drive
3830 Coachman Drive
3830 Coachman Drive
3830 Coachman Drive
3830 Coachman Drive
3830 Coachman Drive
3830 Coachman Drive
3830 Coachman Drive
3830 Coachman Drive
3830 Coachman Drive
3830 Coachman Drive
3830 Coachman Drive
3830 Coachman Drive
3830 Coachman Drive
3830 Coachman Drive
3830 Coachman Drive
3830 Coachman Drive
3830 Coachman Drive
3830 Coachman Drive
3830 Coachman Drive
3830 Coachman Drive
Sold

3830 Coachman Drive

3830 Coachman Drive, Lambertville, MI 48144

$450,000
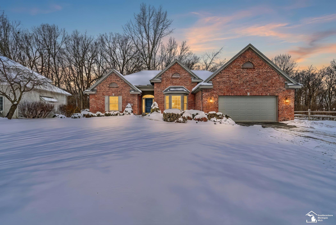
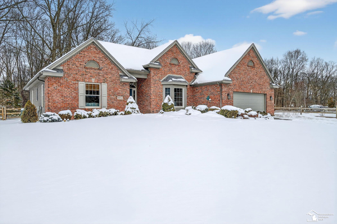
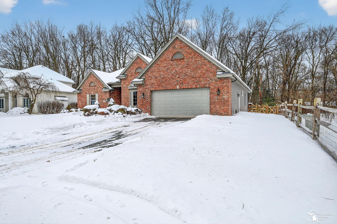
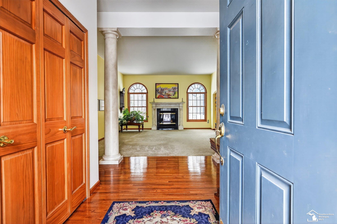
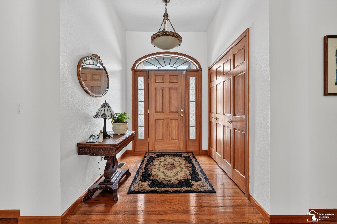
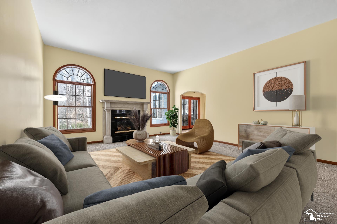
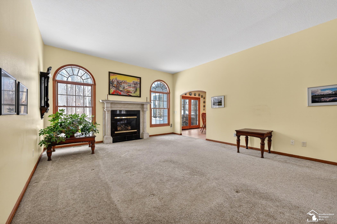
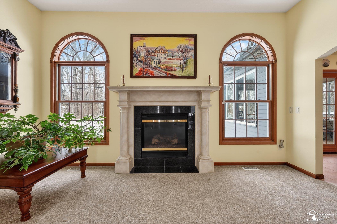
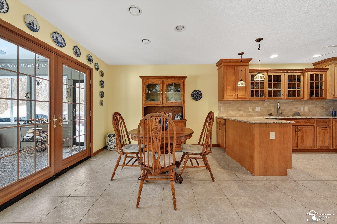
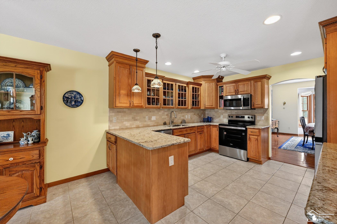
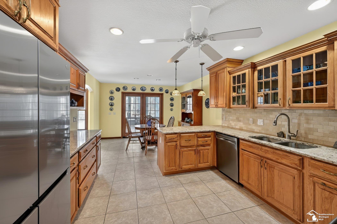
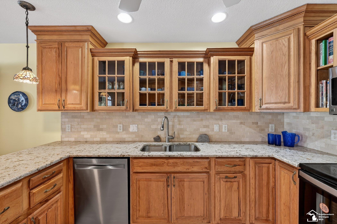
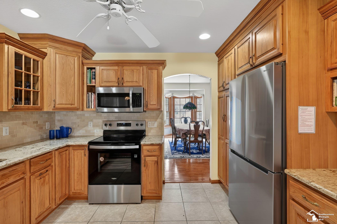
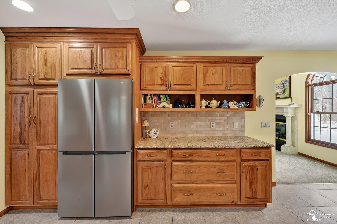
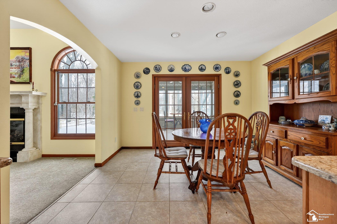
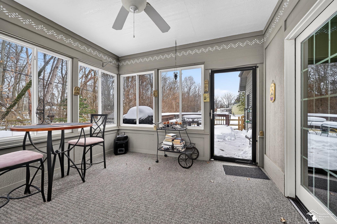
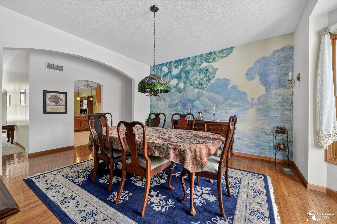
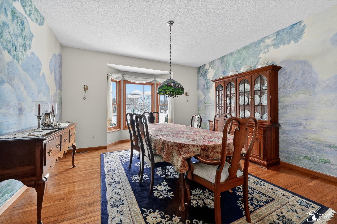
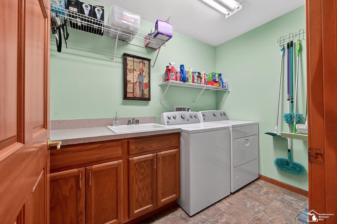
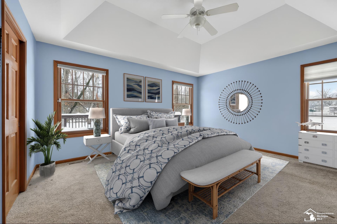
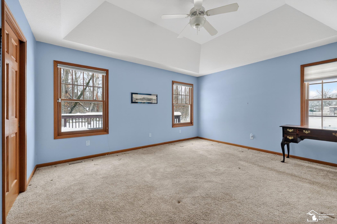
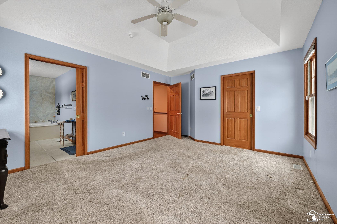
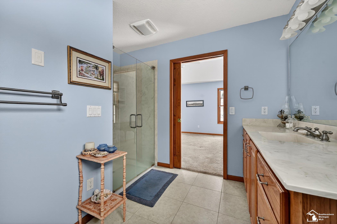
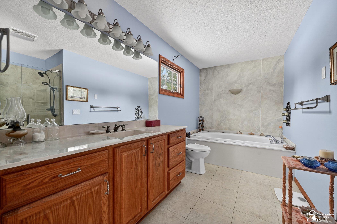
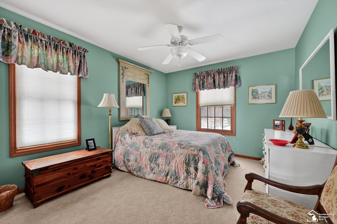
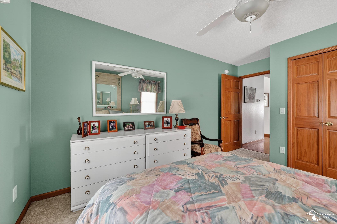
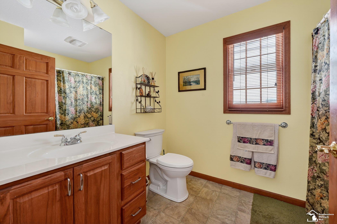
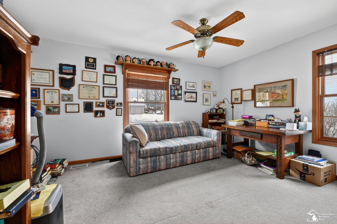
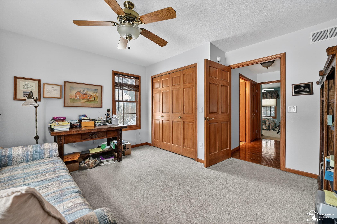
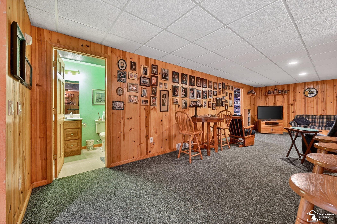
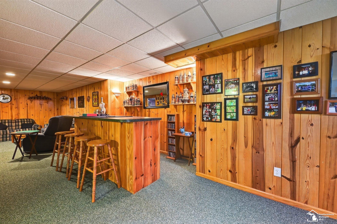
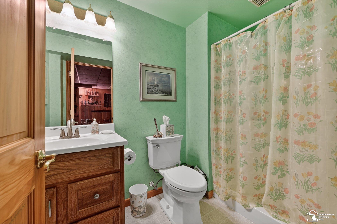
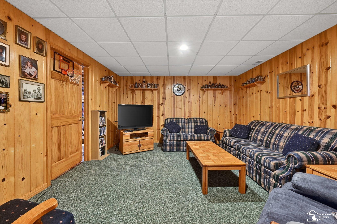
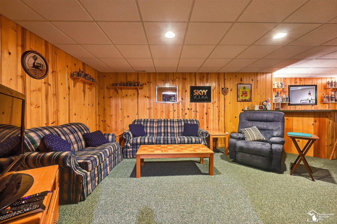
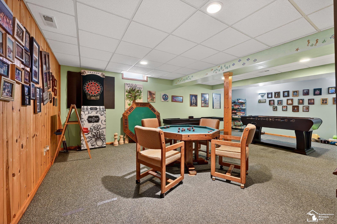
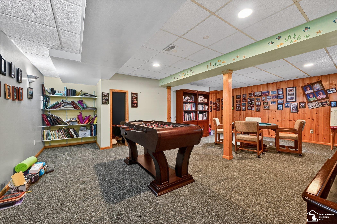
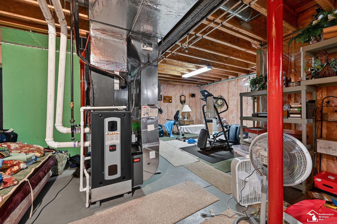
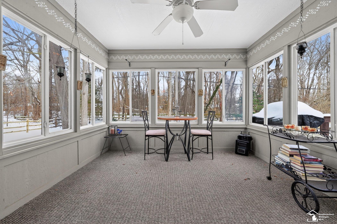
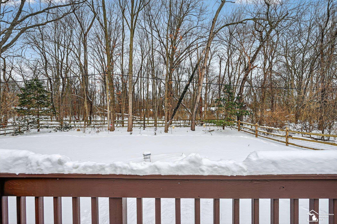
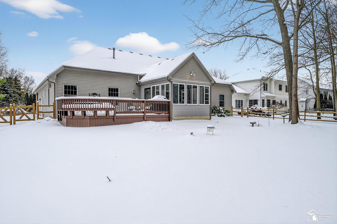
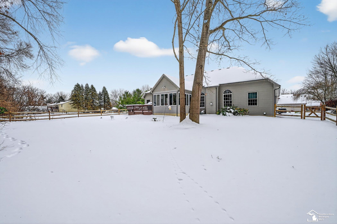
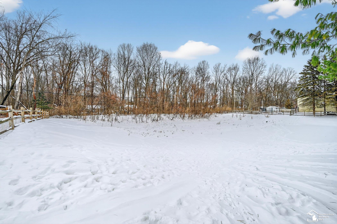
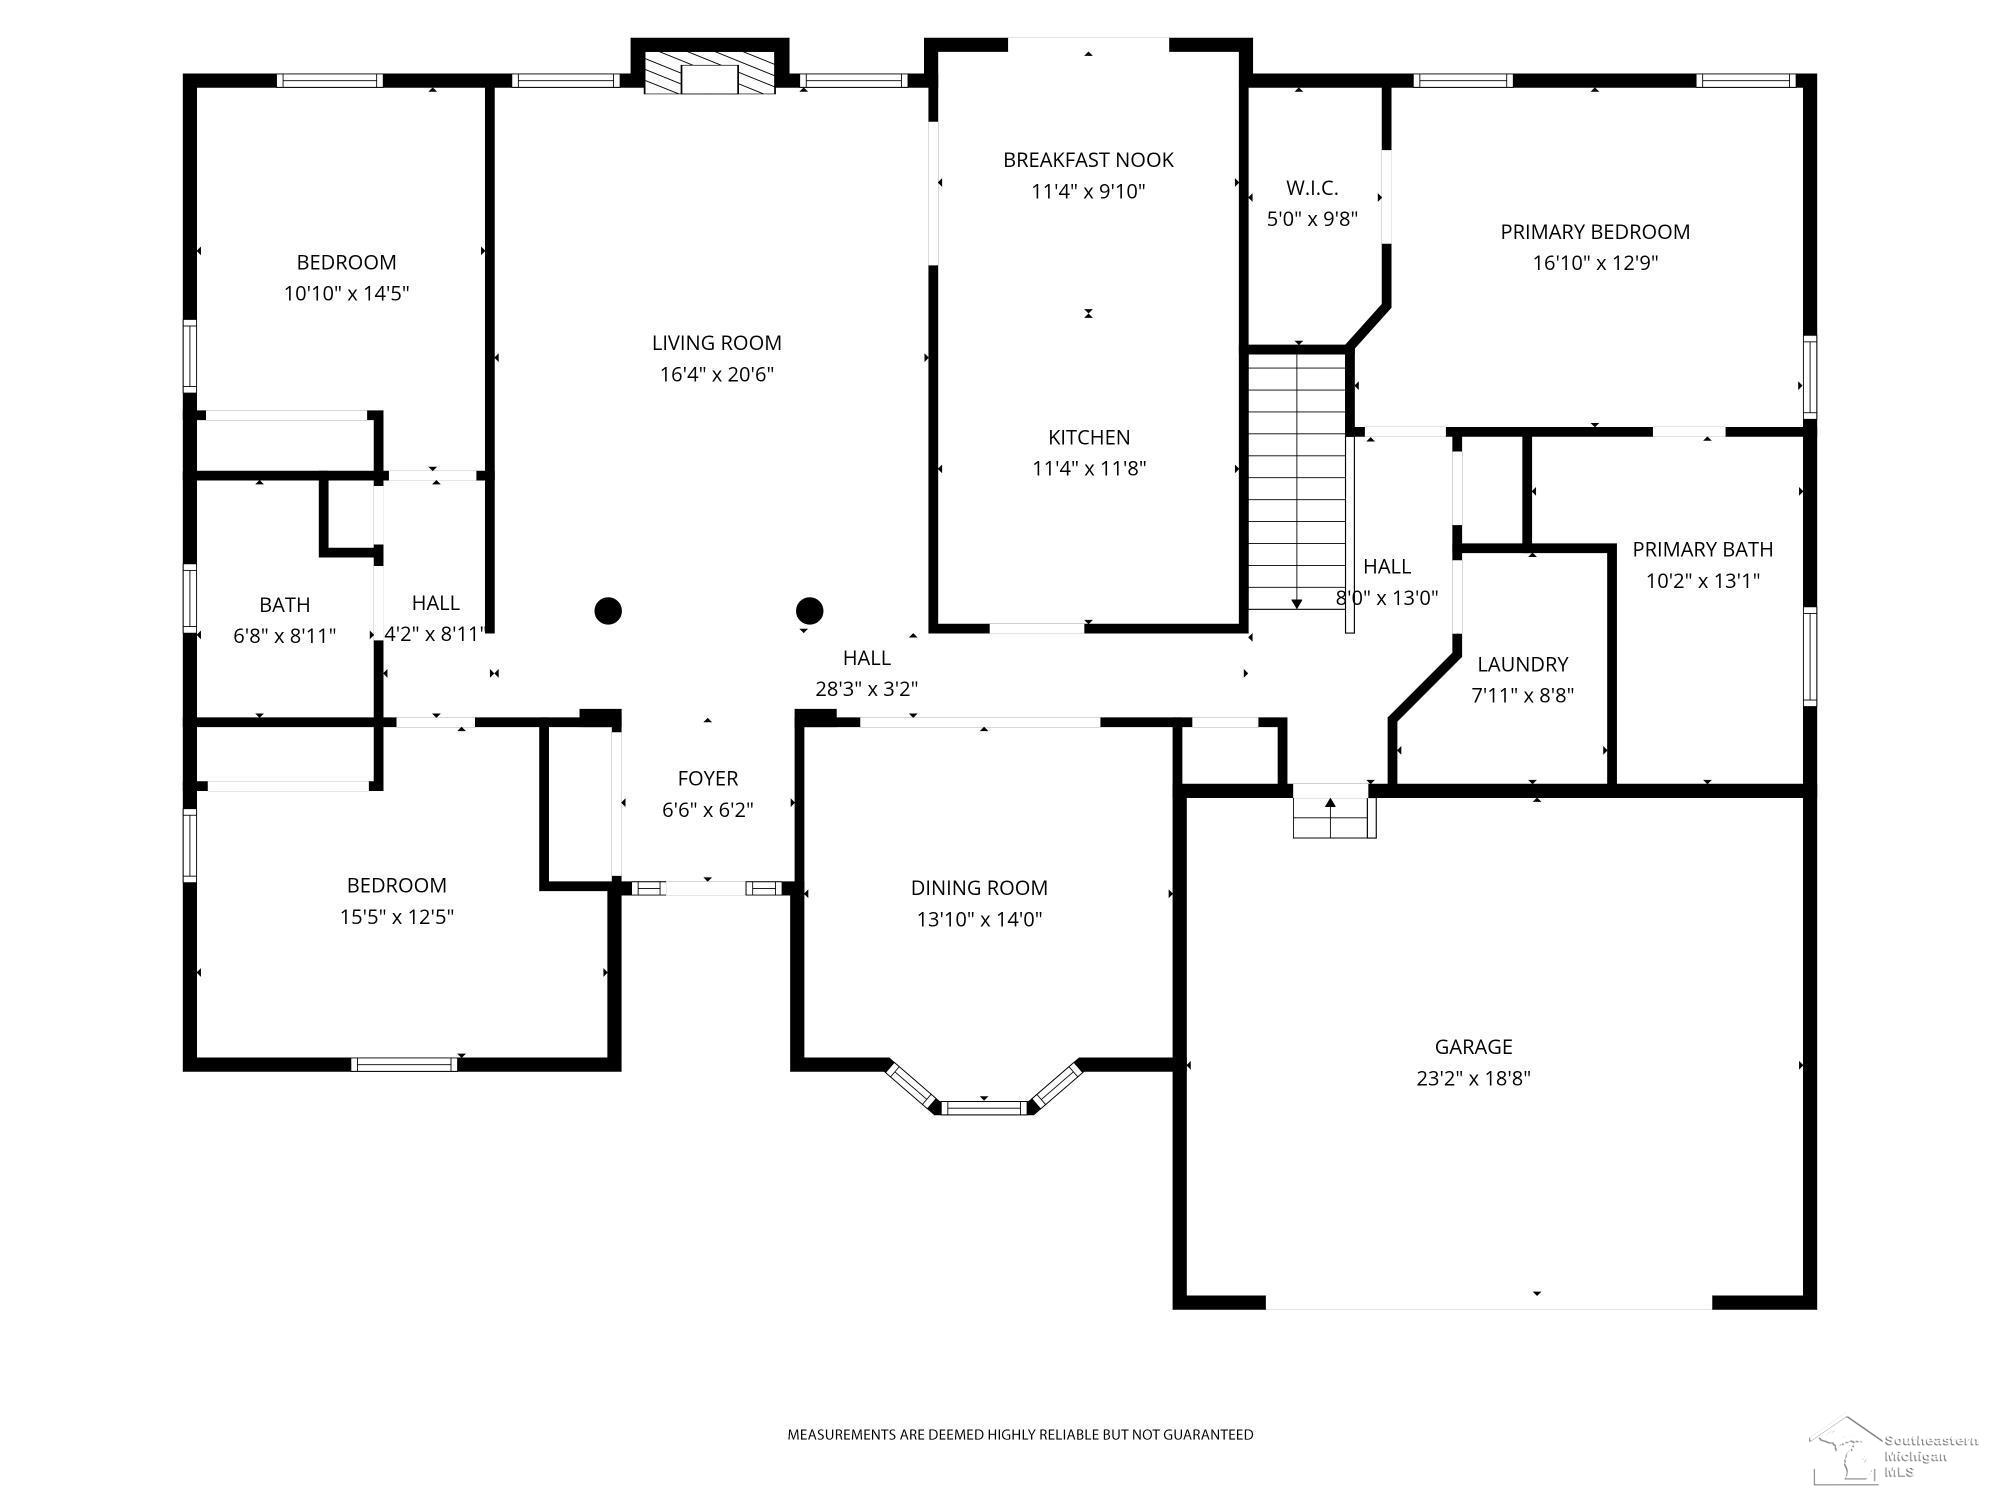
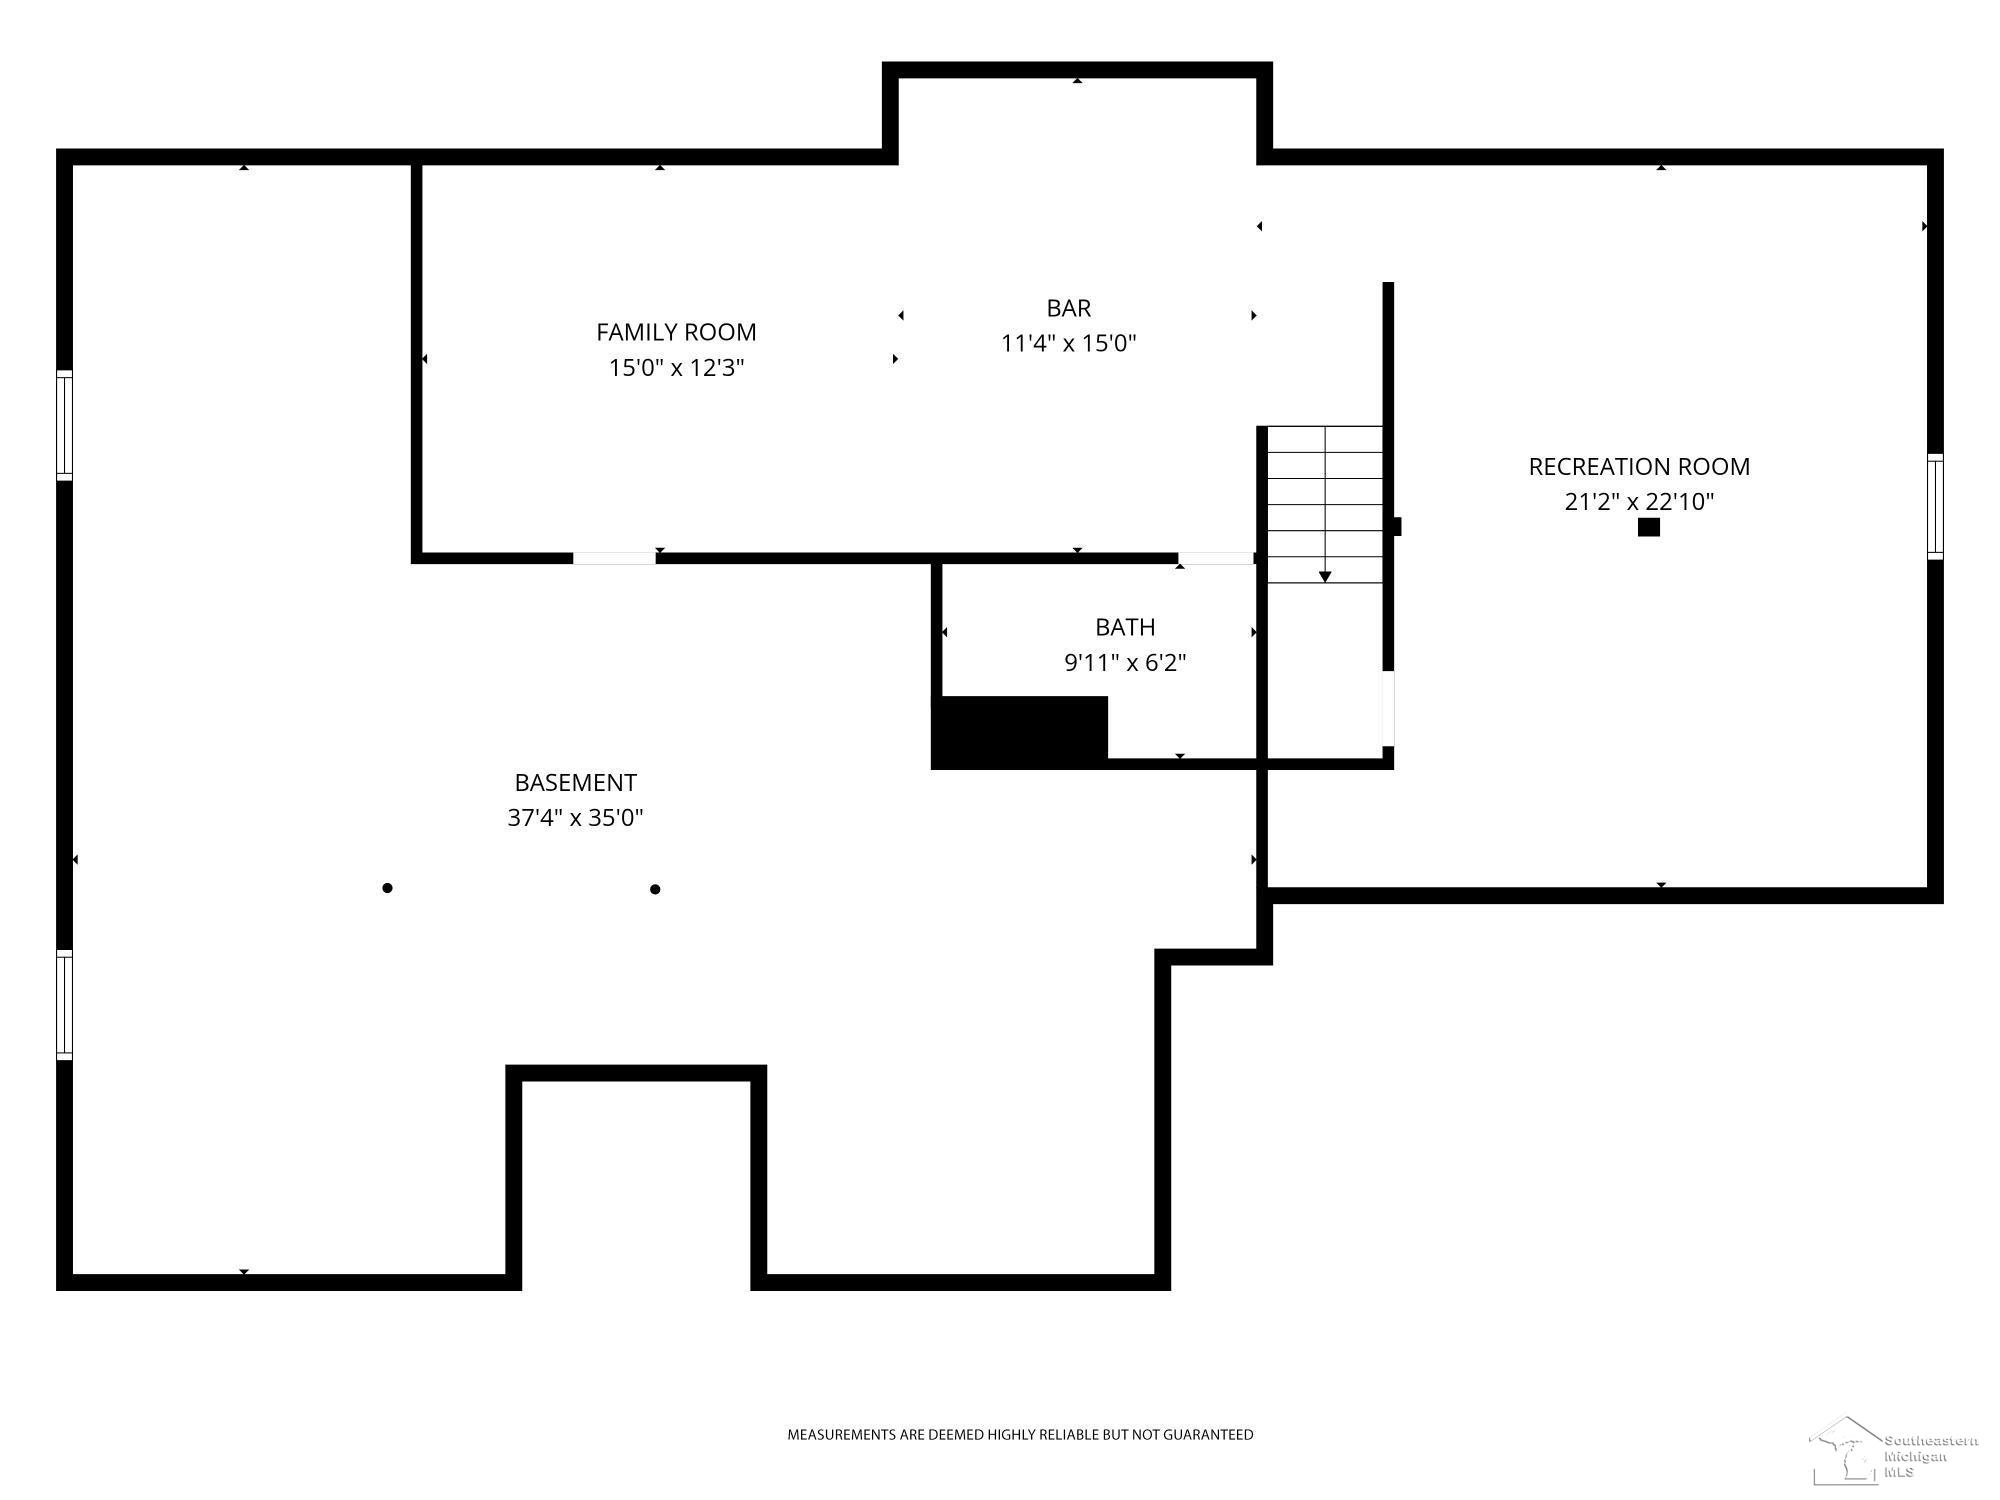
This Decker Homes built beauty has it all! Gleaming Real Hardwood Floors! Fireplace in Living Room! Kitchen has Pantry, Quartz Countertops, Tile Backsplash & Floor, stainless appliances all stay, and generous eat in area! Formal Dining Room! First Floor Private Laundry Room! 3 beds/3 full baths! Primary has Walk In Closet, and Sep. Tub/Walk In Shower! Finished Basement has Family Room with Bar! Rec Room for the Fun! and huge storage room for your possessions! Let's not forget the back enclosed florida room which opens to your raised deck! Fenced yard to keep those you love close by! One of the best lots with woods behind you, and privacy on the side! Oversize attached garage for comfort! Updates include brand new water tank 2026! New Roof and Gutter/Guards 2024!!

3
beds

3
baths

2,028 Sq.Ft. LIVING AREA

0.3 Acres lot

Jake Levicki

Jake Levicki

Features & Amenities

Interior

  • total bedrooms3
  • Total bathrooms3
  • full bathrooms3
  • Laundry room Vinyl, Main Level
  • Flooring Hardwood
  • Fireplace Gas, Living Room
  • APPLIANCES Dishwasher, Disposal, Dryer, Microwave, Range/Oven, Refrigerator, Washer, Gas Water Heater
  • other interior Features Cathedral/Vaulted Ceiling, Sump Pump, Walk-In Closet(s)

Area & Lot

  • Status Sold
  • Date Sold March 11, 2026
  • Living Area2,028 Sq.Ft.
  • Total Area3,128 Sq.Ft.
  • Lot Area0.3 Acres
  • MLS® ID50198560
  • TypeResidential
  • YEAR BUILT2002
  • NeighborhoodLambertville
  • Architecture StylesRanch
  • Water FrontageNone
  • School DistrictBedford Public Schools

Exterior

  • STORIES1
  • Garage Space2.5
  • water SourcePublic
  • lot featuresSubdivision
  • parking2 Spaces
  • HEAT TYPENatural Gas, Forced Air
  • AIR CONDITIONINGCeiling Fan(s), Central Air
  • sewerPublic Sanitary
  • SubstructureBasement

Financial

  • Sales Price$450,000
  • Real Estate Tax $4,416/yr
  • HOA $250/yr

Lambertville

Explore

Work With Jacob

Get assistance in determining current property value, crafting a competitive offer, writing and negotiating a contract, and much more. Contact me today.

Follow Me on Instagram