Leave a Message

By providing your contact information to Jacob Levicki, your personal information will be processed in accordance with Jacob Levicki's Privacy Policy. By checking the box(es) below, you expressly consent to receive marketing or promotional real estate communication from Jacob Levicki in the manner selected by you. For SMS text messages, message frequency varies. Message and data rates may apply. Consent is not a condition of purchase of any goods or services. You may opt out of receiving further communications from Jacob Levicki at any time. To opt out of receiving SMS text messages, reply STOP to unsubscribe. SMS text messaging is subject to our Terms of Use.

Thank you for your message. I will be in touch with you shortly.

336 White Owl Lane
336 White Owl Lane
336 White Owl Lane
336 White Owl Lane
336 White Owl Lane
336 White Owl Lane
336 White Owl Lane
336 White Owl Lane
336 White Owl Lane
336 White Owl Lane
336 White Owl Lane
336 White Owl Lane
336 White Owl Lane
336 White Owl Lane
336 White Owl Lane
336 White Owl Lane
336 White Owl Lane
336 White Owl Lane
336 White Owl Lane
336 White Owl Lane
336 White Owl Lane
336 White Owl Lane
336 White Owl Lane
336 White Owl Lane
336 White Owl Lane
336 White Owl Lane
336 White Owl Lane
336 White Owl Lane
336 White Owl Lane
336 White Owl Lane
336 White Owl Lane
336 White Owl Lane
336 White Owl Lane
336 White Owl Lane
336 White Owl Lane
336 White Owl Lane
336 White Owl Lane
336 White Owl Lane
336 White Owl Lane
336 White Owl Lane
336 White Owl Lane
336 White Owl Lane
336 White Owl Lane
SEE ALL PHOTOS
336 White Owl Lane
336 White Owl Lane
336 White Owl Lane
336 White Owl Lane
336 White Owl Lane
336 White Owl Lane
336 White Owl Lane
336 White Owl Lane
336 White Owl Lane
336 White Owl Lane
336 White Owl Lane
336 White Owl Lane
336 White Owl Lane
336 White Owl Lane
336 White Owl Lane
336 White Owl Lane
336 White Owl Lane
336 White Owl Lane
336 White Owl Lane
336 White Owl Lane
336 White Owl Lane
336 White Owl Lane
336 White Owl Lane
336 White Owl Lane
336 White Owl Lane
336 White Owl Lane
336 White Owl Lane
336 White Owl Lane
336 White Owl Lane
336 White Owl Lane
336 White Owl Lane
336 White Owl Lane
336 White Owl Lane
336 White Owl Lane
336 White Owl Lane
336 White Owl Lane
336 White Owl Lane
336 White Owl Lane
336 White Owl Lane
336 White Owl Lane
336 White Owl Lane
336 White Owl Lane
336 White Owl Lane
Sold

336 White Owl Lane

336 White Owl Lane, Dundee, MI 48131

$390,000
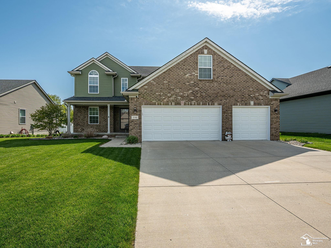
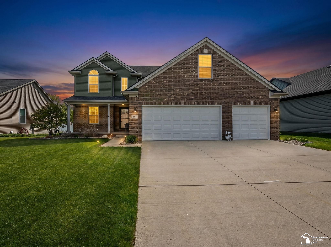
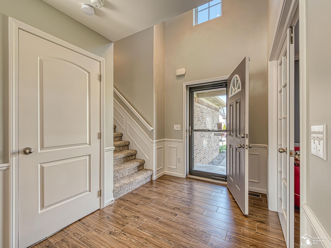
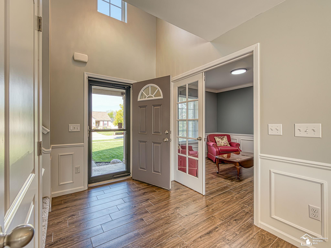
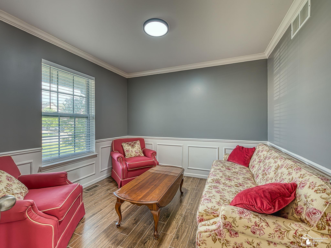
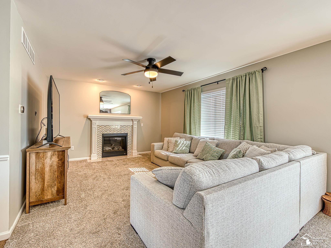
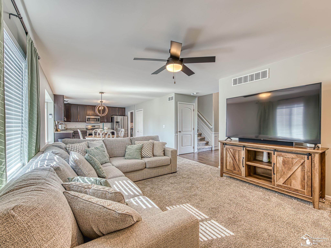
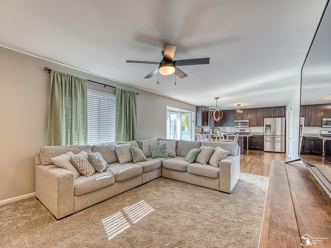
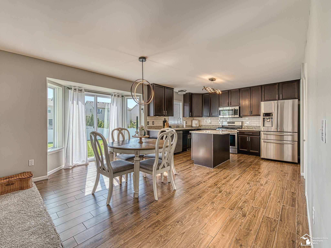
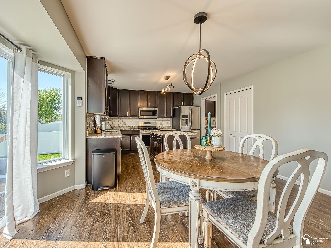
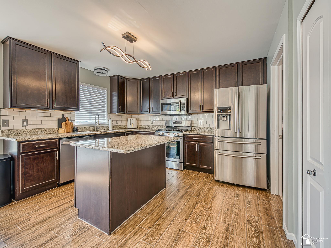
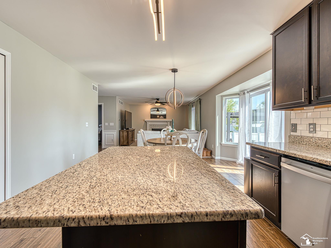
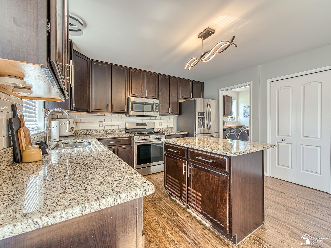
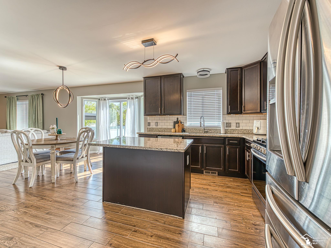
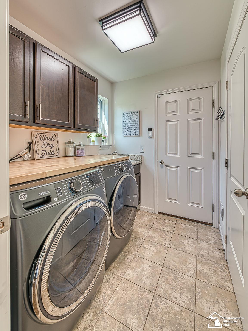
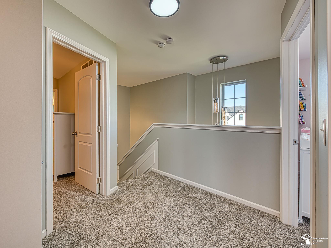
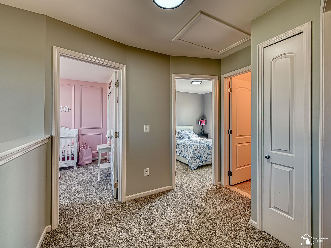
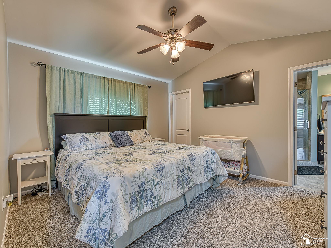
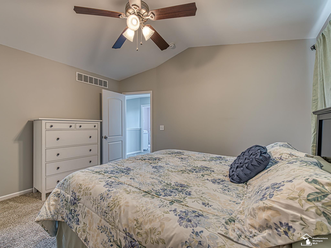
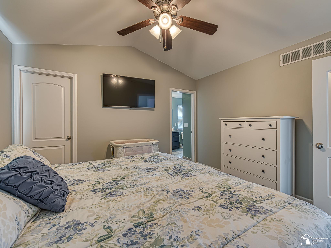
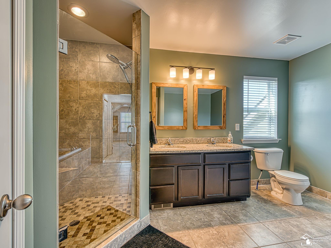
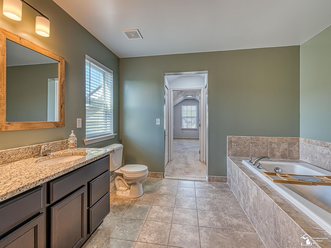
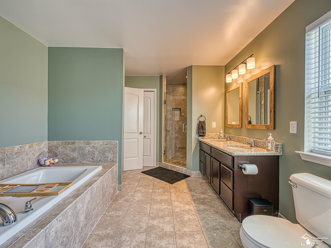
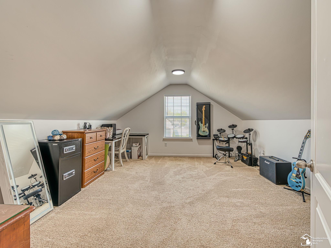
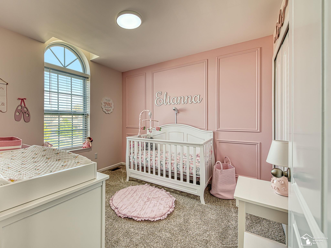
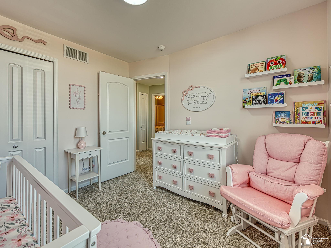
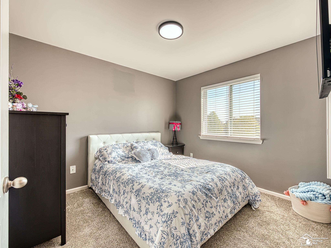
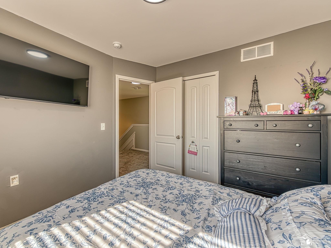
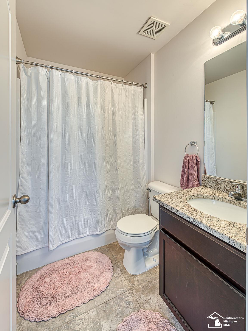
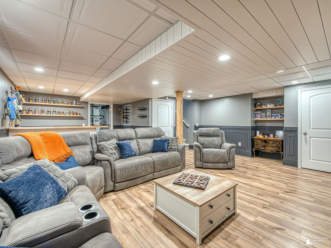
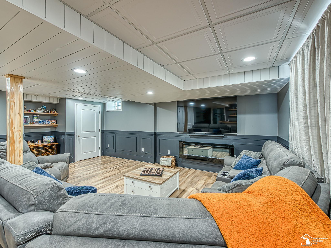
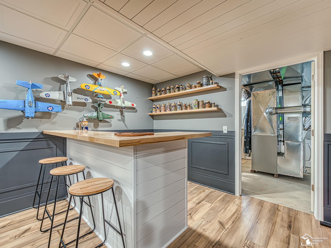
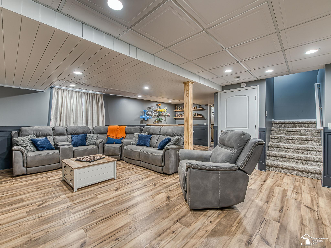
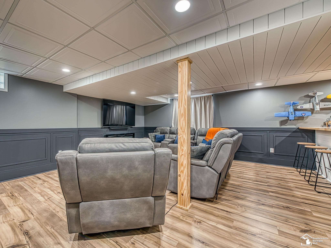
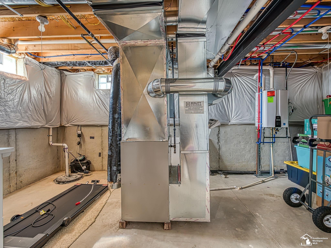
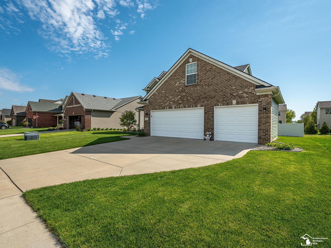
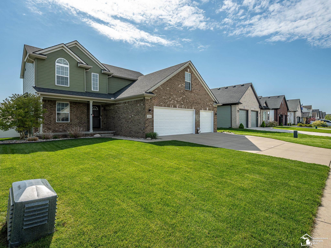
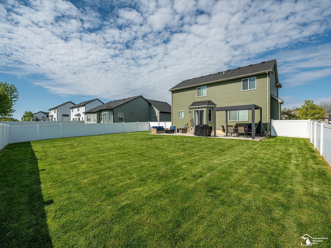
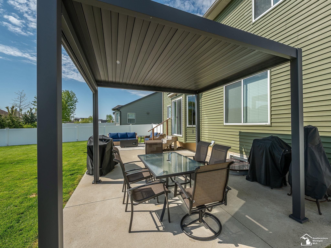
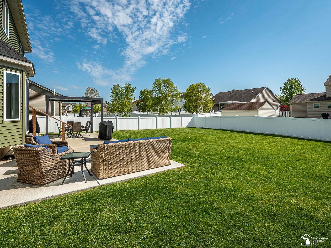
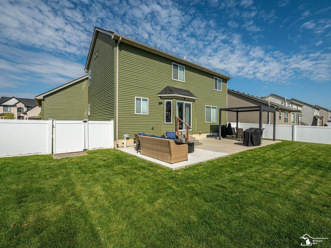
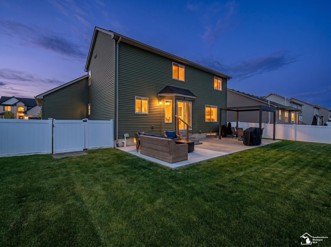
Beautiful two story home offering an open floor plan filled with natural light and a versatile bonus room. The interior showcases a grand staircase, crown molding throughout, and a spacious kitchen featuring granite countertops, a large center island, and hardwood flooring. Additional highlights include ceramic tile bathroom floors, a cozy fireplace surround, a pantry, and a bay window in the dining area. The home is finished in warm, inviting tones with comfortable carpeting and ceiling fans in both the primary bedroom and great room. The finished basement expands the living space with luxury vinyl plank flooring, providing flexibility for entertaining, recreation, or additional living areas. The exterior features a classic brick facade with a covered front porch, along with a three car insulated garage. A well appointed home with space, style, and functionality throughout.

3
beds

3
baths

1,771 Sq.Ft. LIVING AREA

7,840.8 Sq.Ft. lot

Jake Levicki

Jake Levicki

Features & Amenities

Interior

  • total bedrooms3
  • Total bathrooms3
  • full bathrooms2
  • half bathroom1
  • Fireplace Living Room
  • APPLIANCES Dishwasher, Dryer, Microwave, Range/Oven, Refrigerator, Washer

Area & Lot

  • Status Sold
  • Date Sold June 26, 2026
  • Living Area1,771 Sq.Ft.
  • Total Area2,611 Sq.Ft.
  • Lot Area7,840.8 Sq.Ft.
  • MLS® ID50206651
  • TypeResidential
  • YEAR BUILT2017
  • NeighborhoodDundee
  • Architecture StylesColonial
  • School DistrictDundee Community Schools

Exterior

  • STORIES2
  • Garage Space3.0
  • water SourcePublic
  • HEAT TYPENatural Gas, Forced Air
  • AIR CONDITIONINGCentral Air
  • sewerPublic Sanitary
  • SubstructureBasement

Financial

  • Sales Price$390,000
  • Real Estate Tax $6,684/yr
  • HOA $300/yr

Dundee

Explore

Work With Jacob

Get assistance in determining current property value, crafting a competitive offer, writing and negotiating a contract, and much more. Contact me today.

Follow Me on Instagram