330 Oakwood Street
330 Oakwood Street
330 Oakwood Street
330 Oakwood Street
330 Oakwood Street
330 Oakwood Street
330 Oakwood Street
330 Oakwood Street
330 Oakwood Street
330 Oakwood Street
330 Oakwood Street
330 Oakwood Street
330 Oakwood Street
330 Oakwood Street
330 Oakwood Street
330 Oakwood Street
330 Oakwood Street
330 Oakwood Street
330 Oakwood Street
330 Oakwood Street
330 Oakwood Street
330 Oakwood Street
330 Oakwood Street
330 Oakwood Street
330 Oakwood Street
330 Oakwood Street
330 Oakwood Street
330 Oakwood Street
330 Oakwood Street
330 Oakwood Street
330 Oakwood Street
330 Oakwood Street
330 Oakwood Street
330 Oakwood Street
330 Oakwood Street
330 Oakwood Street
330 Oakwood Street
330 Oakwood Street
330 Oakwood Street
330 Oakwood Street
330 Oakwood Street
330 Oakwood Street
330 Oakwood Street
330 Oakwood Street
330 Oakwood Street
SEE ALL PHOTOS
330 Oakwood Street
330 Oakwood Street
330 Oakwood Street
330 Oakwood Street
330 Oakwood Street
330 Oakwood Street
330 Oakwood Street
330 Oakwood Street
330 Oakwood Street
330 Oakwood Street
330 Oakwood Street
330 Oakwood Street
330 Oakwood Street
330 Oakwood Street
330 Oakwood Street
330 Oakwood Street
330 Oakwood Street
330 Oakwood Street
330 Oakwood Street
330 Oakwood Street
330 Oakwood Street
330 Oakwood Street
330 Oakwood Street
330 Oakwood Street
330 Oakwood Street
330 Oakwood Street
330 Oakwood Street
330 Oakwood Street
330 Oakwood Street
330 Oakwood Street
330 Oakwood Street
330 Oakwood Street
330 Oakwood Street
330 Oakwood Street
330 Oakwood Street
330 Oakwood Street
330 Oakwood Street
330 Oakwood Street
330 Oakwood Street
330 Oakwood Street
330 Oakwood Street
330 Oakwood Street
330 Oakwood Street
330 Oakwood Street
330 Oakwood Street
Sold

330 Oakwood Street

330 Oakwood Street, Monroe, MI 48162

$307,900
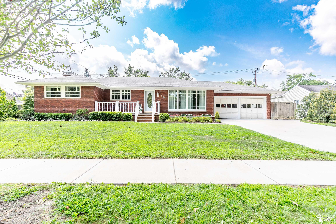
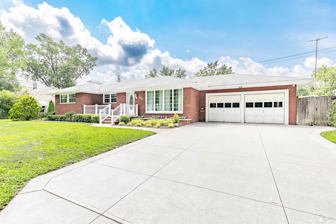
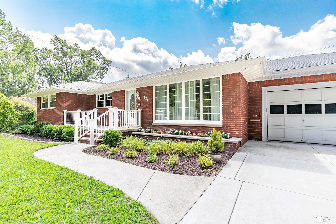
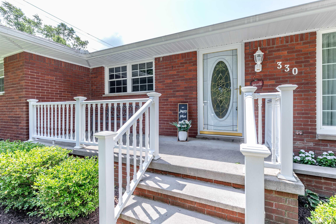
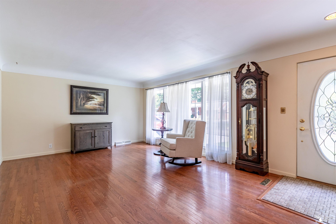
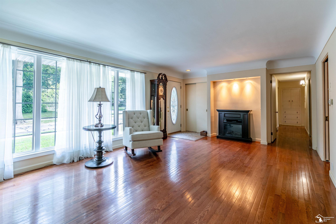
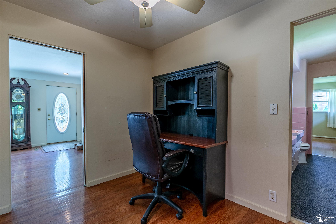
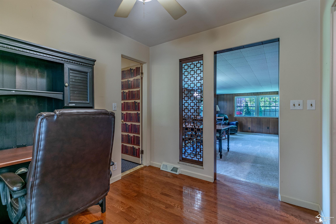
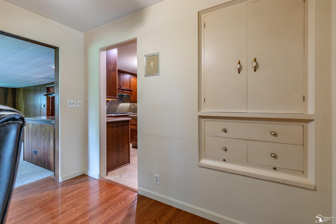
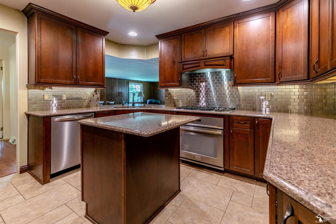
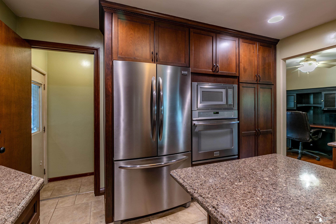
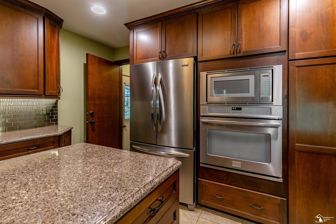
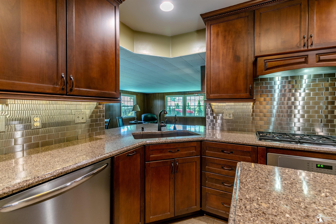
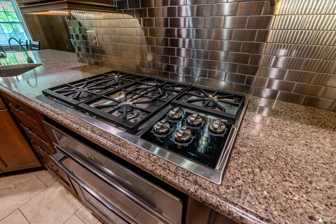
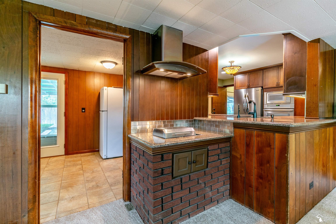
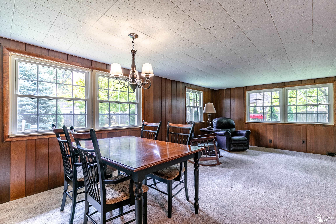
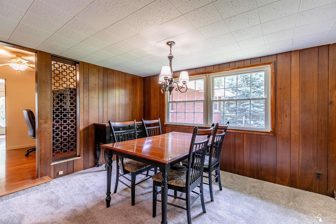
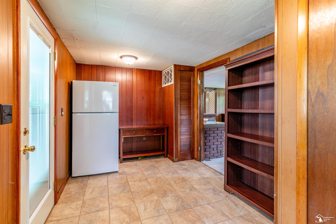
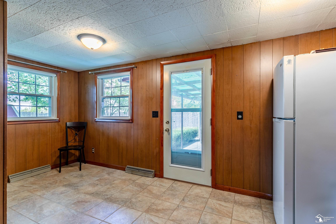
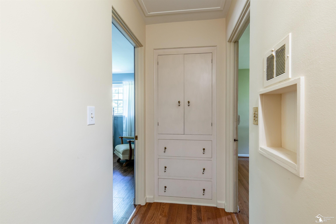
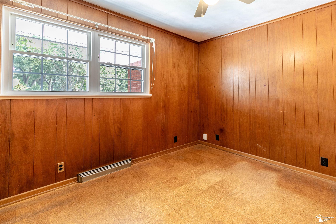
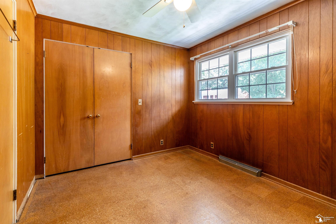
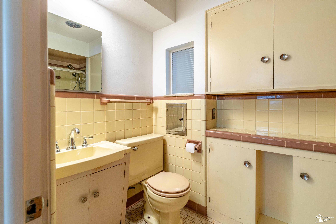
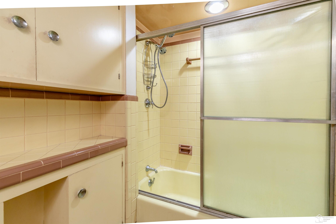
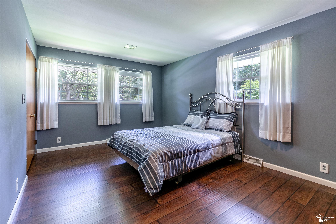
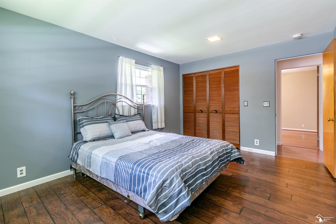
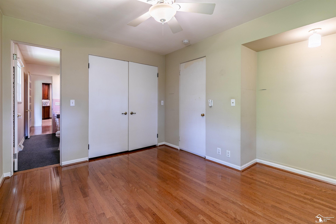
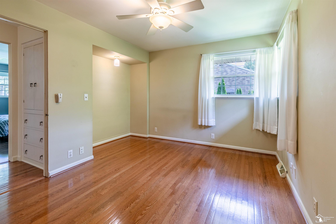
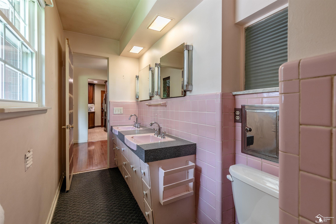
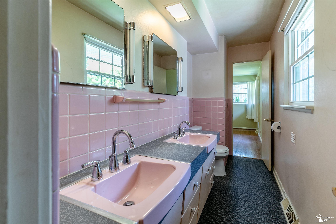
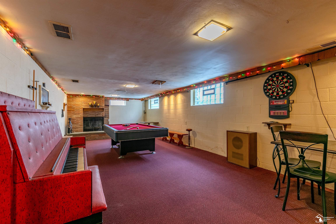
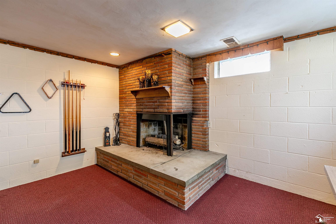
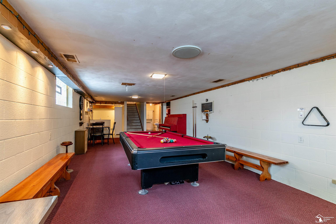
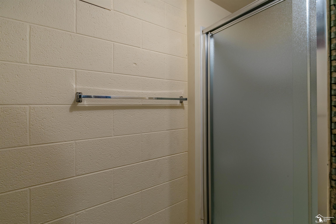
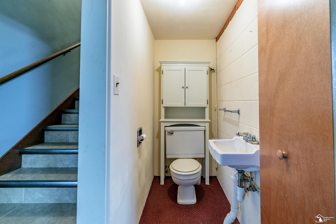
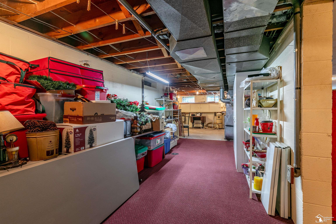
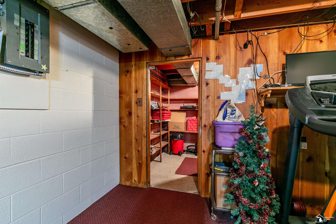
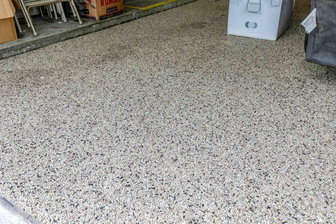
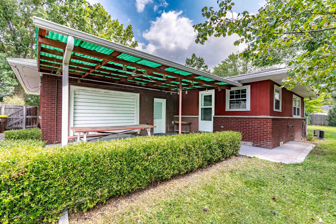
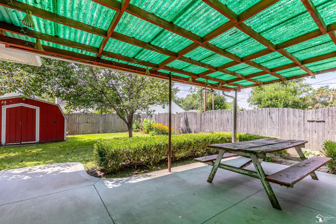
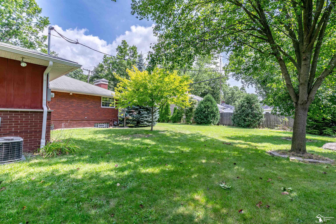
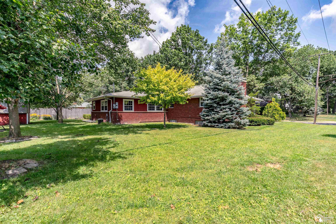
This delightful 3-bedroom, 2.5-bath ranch combines tasteful updates with timeless charm. The recently renovated chef's kitchen features a Wolf gas cooktop, double oven, instant hot water, and an adjacent indoor grill, ideal for culinary enthusiasts. The partially finished basement provides extra living space with a cozy fireplace, a full bathroom, and ample storage. The garage boasts a durable and attractive nature stone coating. Additional updates include concrete throughout the property, vinyl windows, soffits and gutters. With a few finishing touches, this home could truly be exceptional.

3
beds

3
baths

1,815 Sq.Ft. LIVING AREA

0.3 Acres lot

Jake Levicki

Jake Levicki

Features & Amenities

Interior

  • total bedrooms3
  • Total bathrooms3
  • full bathrooms2
  • half bathroom1
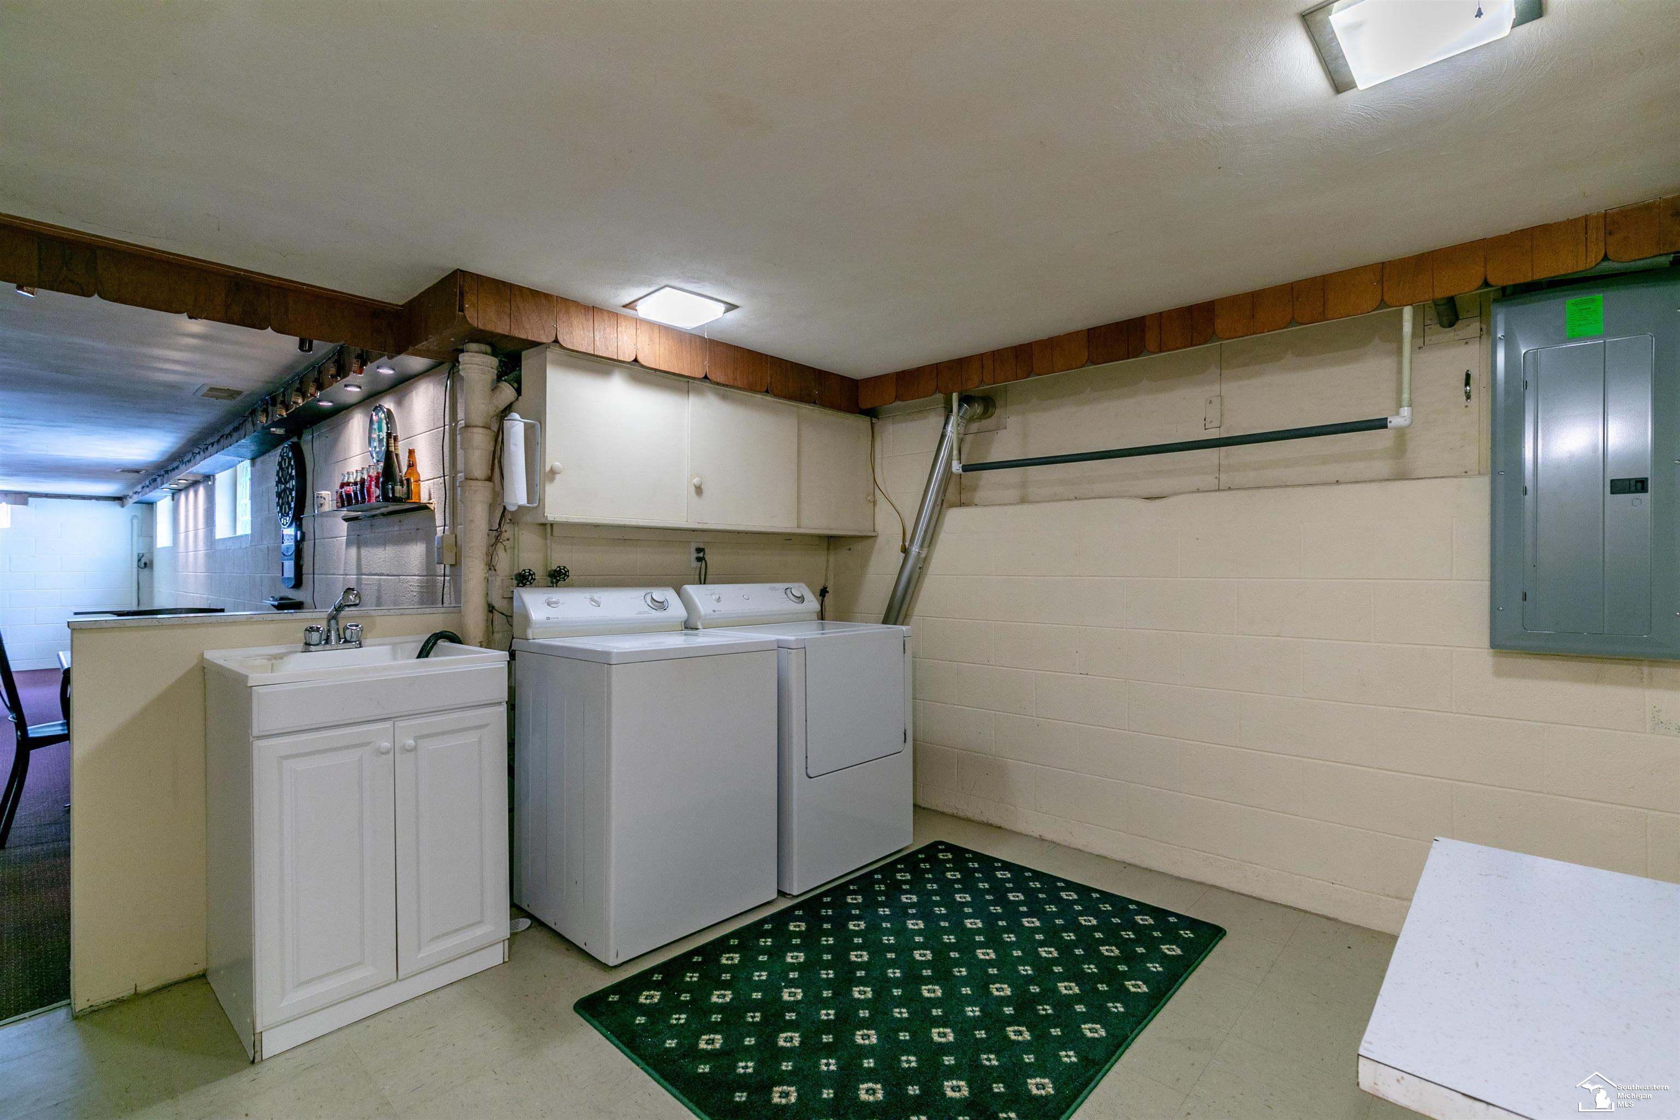
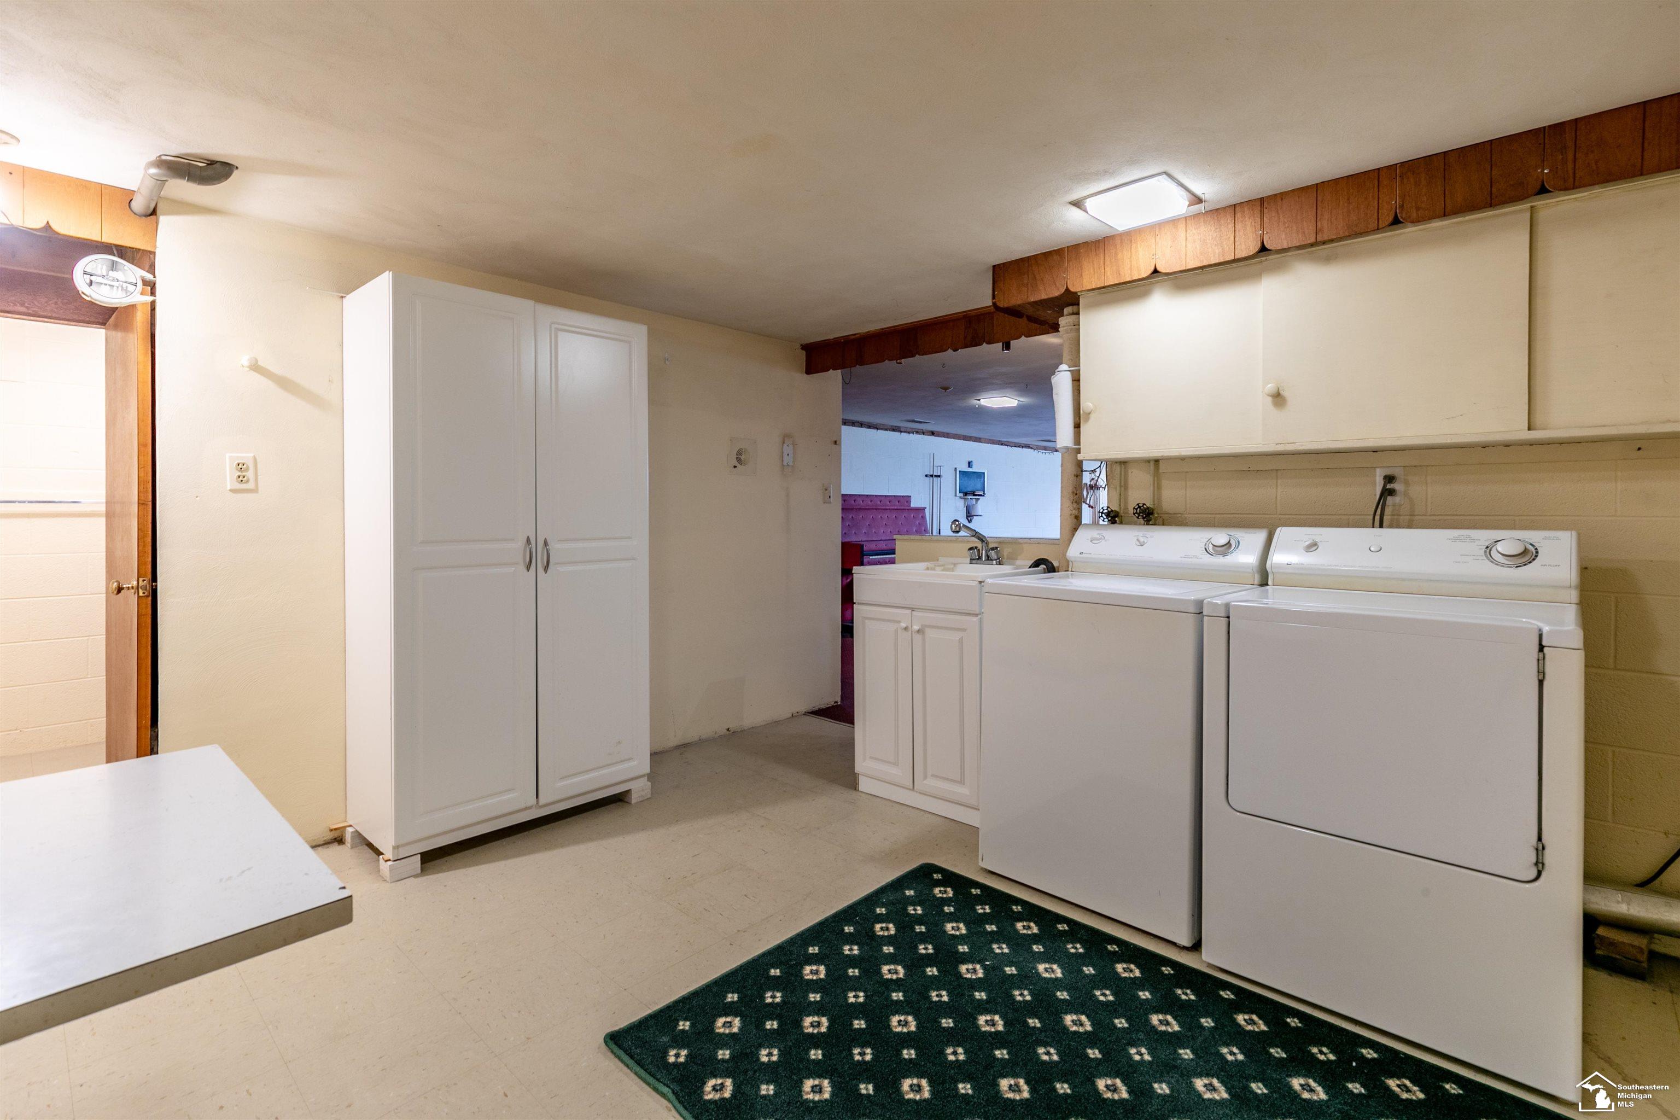
  • Laundry room Lower Level
  • Fireplace Basement, Gas
  • APPLIANCES Dishwasher, Disposal, Dryer, Microwave, Other-See Remarks, Range/Oven, Refrigerator, Washer
  • other interior Features Central Vacuum

Area & Lot

  • Status Sold
  • Date Sold August 28, 2024
  • Living Area1,815 Sq.Ft.
  • Total Area2,489 Sq.Ft.
  • Lot Area0.3 Acres
  • MLS® ID50150482
  • TypeResidential
  • YEAR BUILT1957
  • NeighborhoodMonroe
  • Architecture StylesRanch
  • School DistrictMonroe Public Schools

Exterior

  • STORIES1
  • Garage Space2.0
  • water SourcePublic
  • HEAT TYPENatural Gas, Forced Air
  • AIR CONDITIONINGCentral Air
  • sewerPublic Sanitary
  • SubstructureBasement, Crawl

Financial

  • Sales Price$307,900
  • Real Estate Tax $4,180/yr

Monroe

Explore

Work With Jacob

Get assistance in determining current property value, crafting a competitive offer, writing and negotiating a contract, and much more. Contact me today.

Follow Me on Instagram