Leave a Message

By providing your contact information to Jacob Levicki, your personal information will be processed in accordance with Jacob Levicki's Privacy Policy. By checking the box(es) below, you expressly consent to receive marketing or promotional real estate communication from Jacob Levicki in the manner selected by you. For SMS text messages, message frequency varies. Message and data rates may apply. Consent is not a condition of purchase of any goods or services. You may opt out of receiving further communications from Jacob Levicki at any time. To opt out of receiving SMS text messages, reply STOP to unsubscribe. SMS text messaging is subject to our Terms of Use.

Thank you for your message. I will be in touch with you shortly.

2869 3rd Street
2869 3rd Street
2869 3rd Street
2869 3rd Street
2869 3rd Street
2869 3rd Street
2869 3rd Street
2869 3rd Street
2869 3rd Street
2869 3rd Street
2869 3rd Street
2869 3rd Street
2869 3rd Street
2869 3rd Street
2869 3rd Street
2869 3rd Street
2869 3rd Street
2869 3rd Street
2869 3rd Street
2869 3rd Street
2869 3rd Street
2869 3rd Street
2869 3rd Street
2869 3rd Street
2869 3rd Street
2869 3rd Street
2869 3rd Street
2869 3rd Street
2869 3rd Street
2869 3rd Street
2869 3rd Street
2869 3rd Street
2869 3rd Street
2869 3rd Street
2869 3rd Street
2869 3rd Street
2869 3rd Street
2869 3rd Street
2869 3rd Street
2869 3rd Street
2869 3rd Street
2869 3rd Street
2869 3rd Street
2869 3rd Street
2869 3rd Street
2869 3rd Street
2869 3rd Street
2869 3rd Street
2869 3rd Street
2869 3rd Street
2869 3rd Street
2869 3rd Street
2869 3rd Street
2869 3rd Street
2869 3rd Street
2869 3rd Street
2869 3rd Street
2869 3rd Street
SEE ALL PHOTOS
2869 3rd Street
2869 3rd Street
2869 3rd Street
2869 3rd Street
2869 3rd Street
2869 3rd Street
2869 3rd Street
2869 3rd Street
2869 3rd Street
2869 3rd Street
2869 3rd Street
2869 3rd Street
2869 3rd Street
2869 3rd Street
2869 3rd Street
2869 3rd Street
2869 3rd Street
2869 3rd Street
2869 3rd Street
2869 3rd Street
2869 3rd Street
2869 3rd Street
2869 3rd Street
2869 3rd Street
2869 3rd Street
2869 3rd Street
2869 3rd Street
2869 3rd Street
2869 3rd Street
2869 3rd Street
2869 3rd Street
2869 3rd Street
2869 3rd Street
2869 3rd Street
2869 3rd Street
2869 3rd Street
2869 3rd Street
2869 3rd Street
2869 3rd Street
2869 3rd Street
2869 3rd Street
2869 3rd Street
2869 3rd Street
2869 3rd Street
2869 3rd Street
2869 3rd Street
2869 3rd Street
2869 3rd Street
2869 3rd Street
2869 3rd Street
2869 3rd Street
2869 3rd Street
2869 3rd Street
2869 3rd Street
2869 3rd Street
2869 3rd Street
2869 3rd Street
2869 3rd Street
Sold

2869 3rd Street

2869 3rd Street, La Salle, MI 48145

$501,000
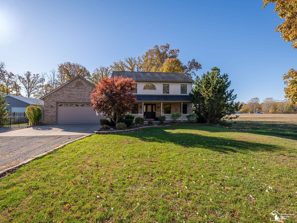
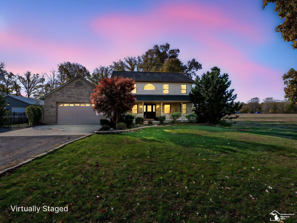
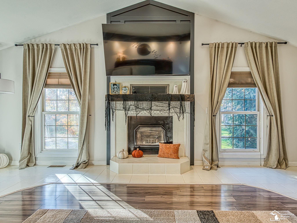
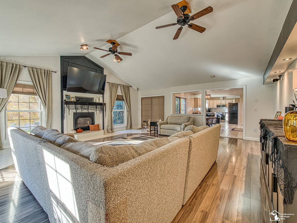
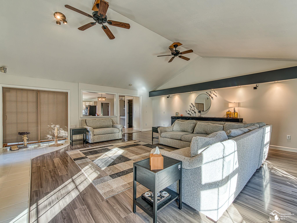
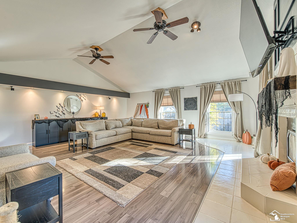
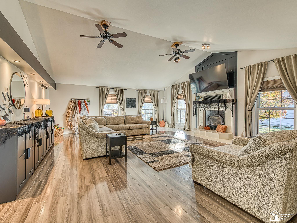
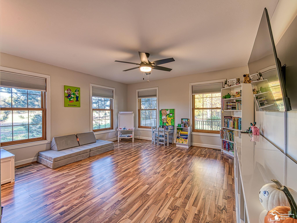
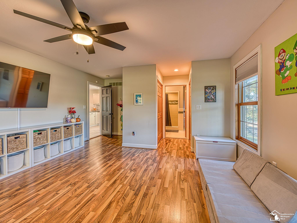
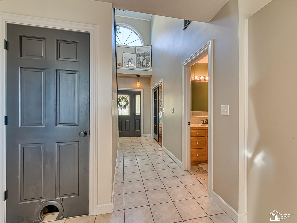
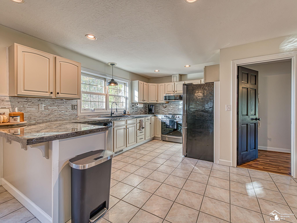
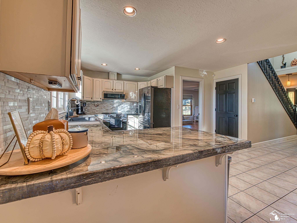
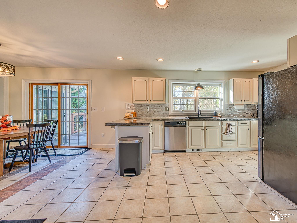
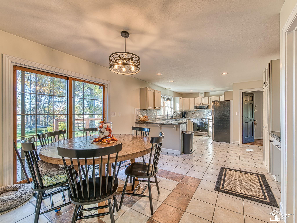
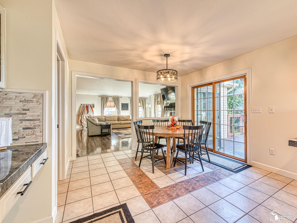
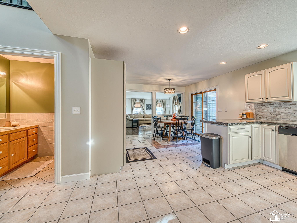
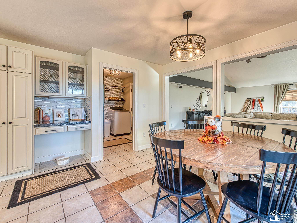
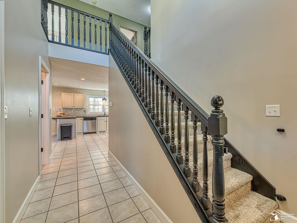
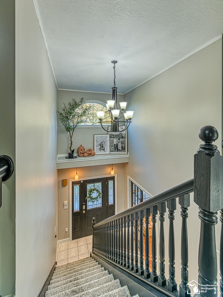
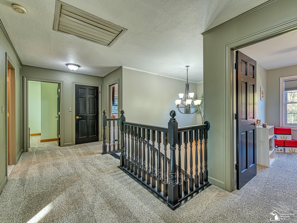
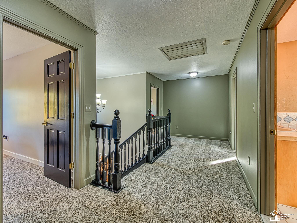
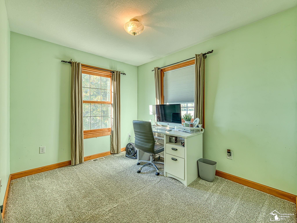
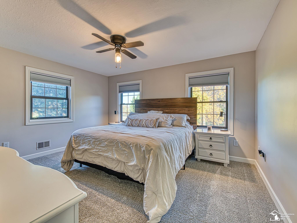
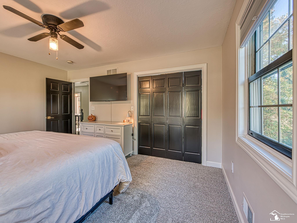
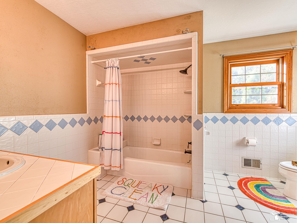
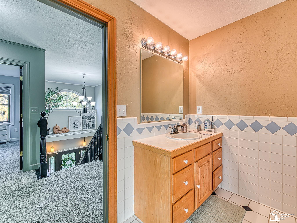
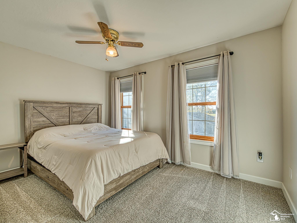
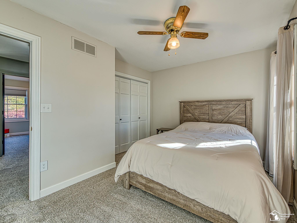
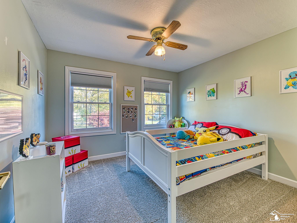
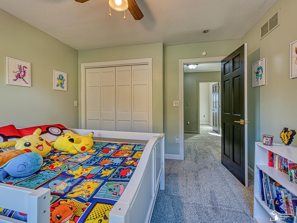
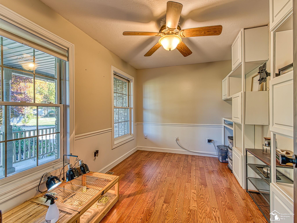
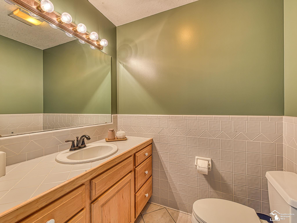
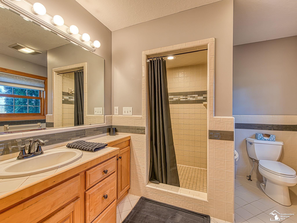
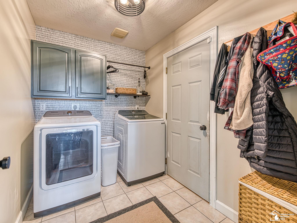
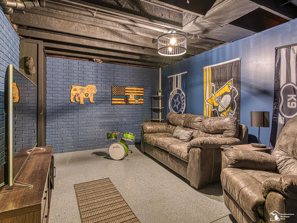
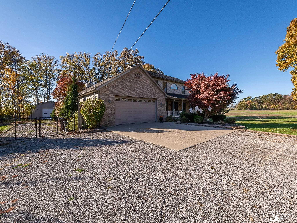
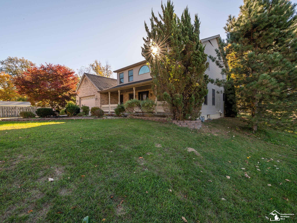
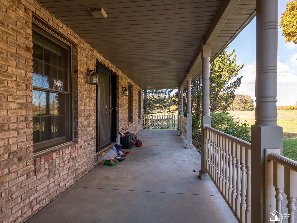
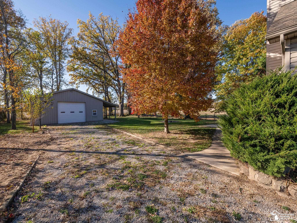
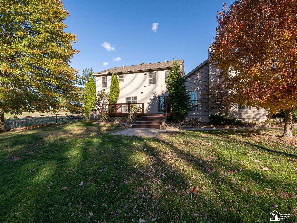
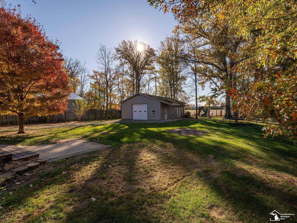
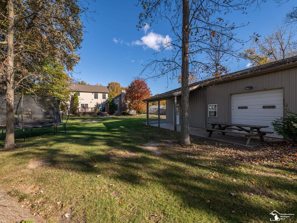
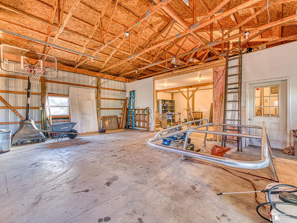
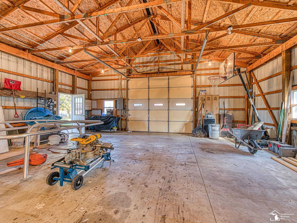
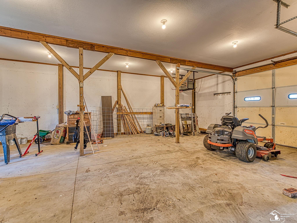
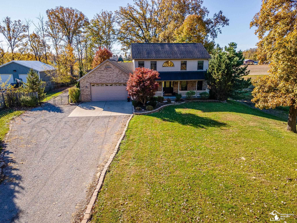
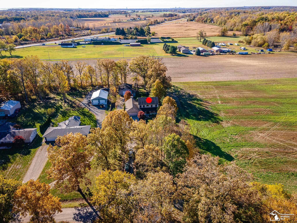
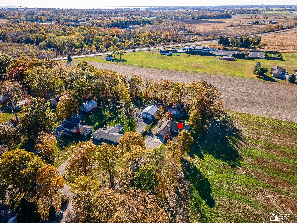
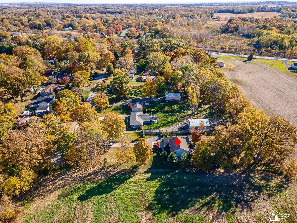
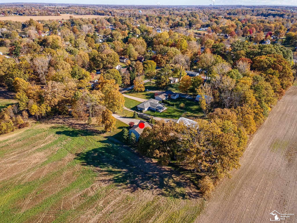
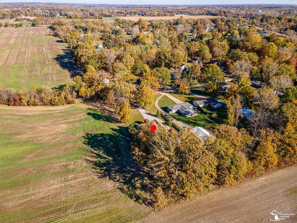
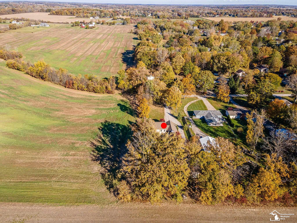
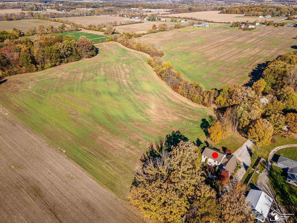
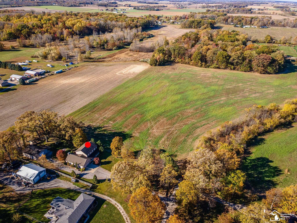
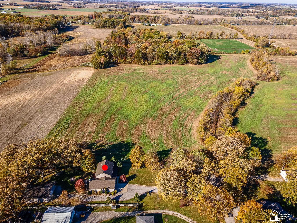
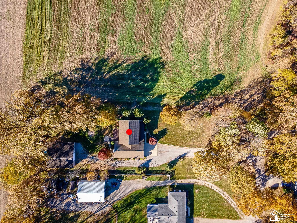
This is the one you've been waiting for! Beautifully maintained and thoughtfully updated, this home offers the perfect blend of comfort, function, and country charm. The spacious great room features vaulted ceilings and large windows that fill the space with natural light. The first floor primary suite provides convenience and privacy, while three additional bedrooms and a versatile bonus room upstairs offer plenty of space for family, guests, or a home office. Recent updates include fresh paint, new carpet on the second level, stylish interior doors, and modern fixtures throughout. Major mechanicals have been taken care of, with a roof replaced in 2015 and a new furnace and hot water tank in 2021. Outside, enjoy peaceful sunsets from the private backyard surrounded by open farmland. The 30x40 pole barn includes a rear 18x30 heated workshop and a 10-ft front roll-up door ideal for hobbies, storage, or equipment. Located on a quiet dead-end street, this property combines quiet country living with quality updates and plenty of space to spread out.

5
beds

3
baths

2,664 Sq.Ft. LIVING AREA

0.79 Acres lot

Jake Levicki

Jake Levicki

Features & Amenities

Interior

  • total bedrooms5
  • Total bathrooms3
  • full bathrooms2
  • half bathroom1
  • Fireplace Great Room
  • APPLIANCES Dishwasher, Microwave, Range/Oven, Refrigerator

Area & Lot

  • Status Sold
  • Date Sold January 13, 2026
  • Living Area2,664 Sq.Ft.
  • Total Area2,664 Sq.Ft.
  • Lot Area0.79 Acres
  • MLS® ID50192926
  • TypeResidential
  • YEAR BUILT1999
  • NeighborhoodLa Salle
  • Architecture StylesContemporary
  • School DistrictMason Consolidated School District

Exterior

  • STORIES2
  • Garage Space2.5
  • water SourcePublic
  • HEAT TYPENatural Gas, Forced Air
  • AIR CONDITIONINGCentral Air
  • sewerSeptic Tank
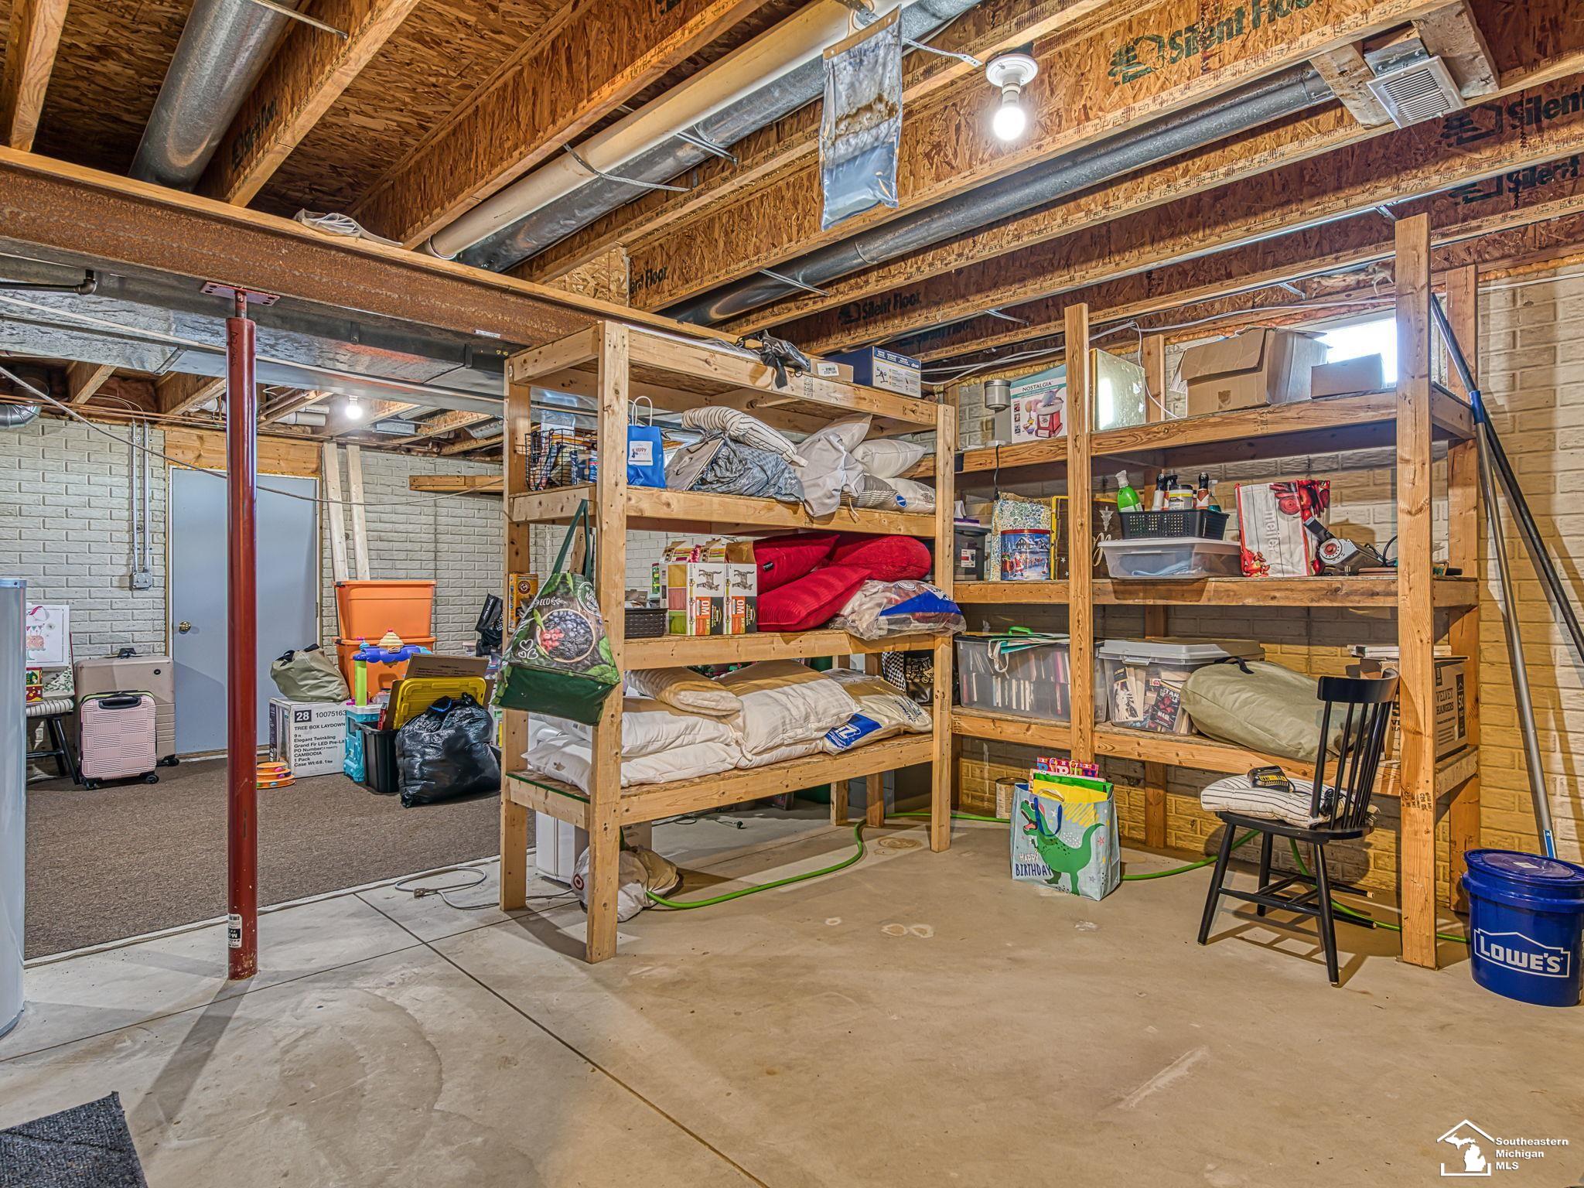
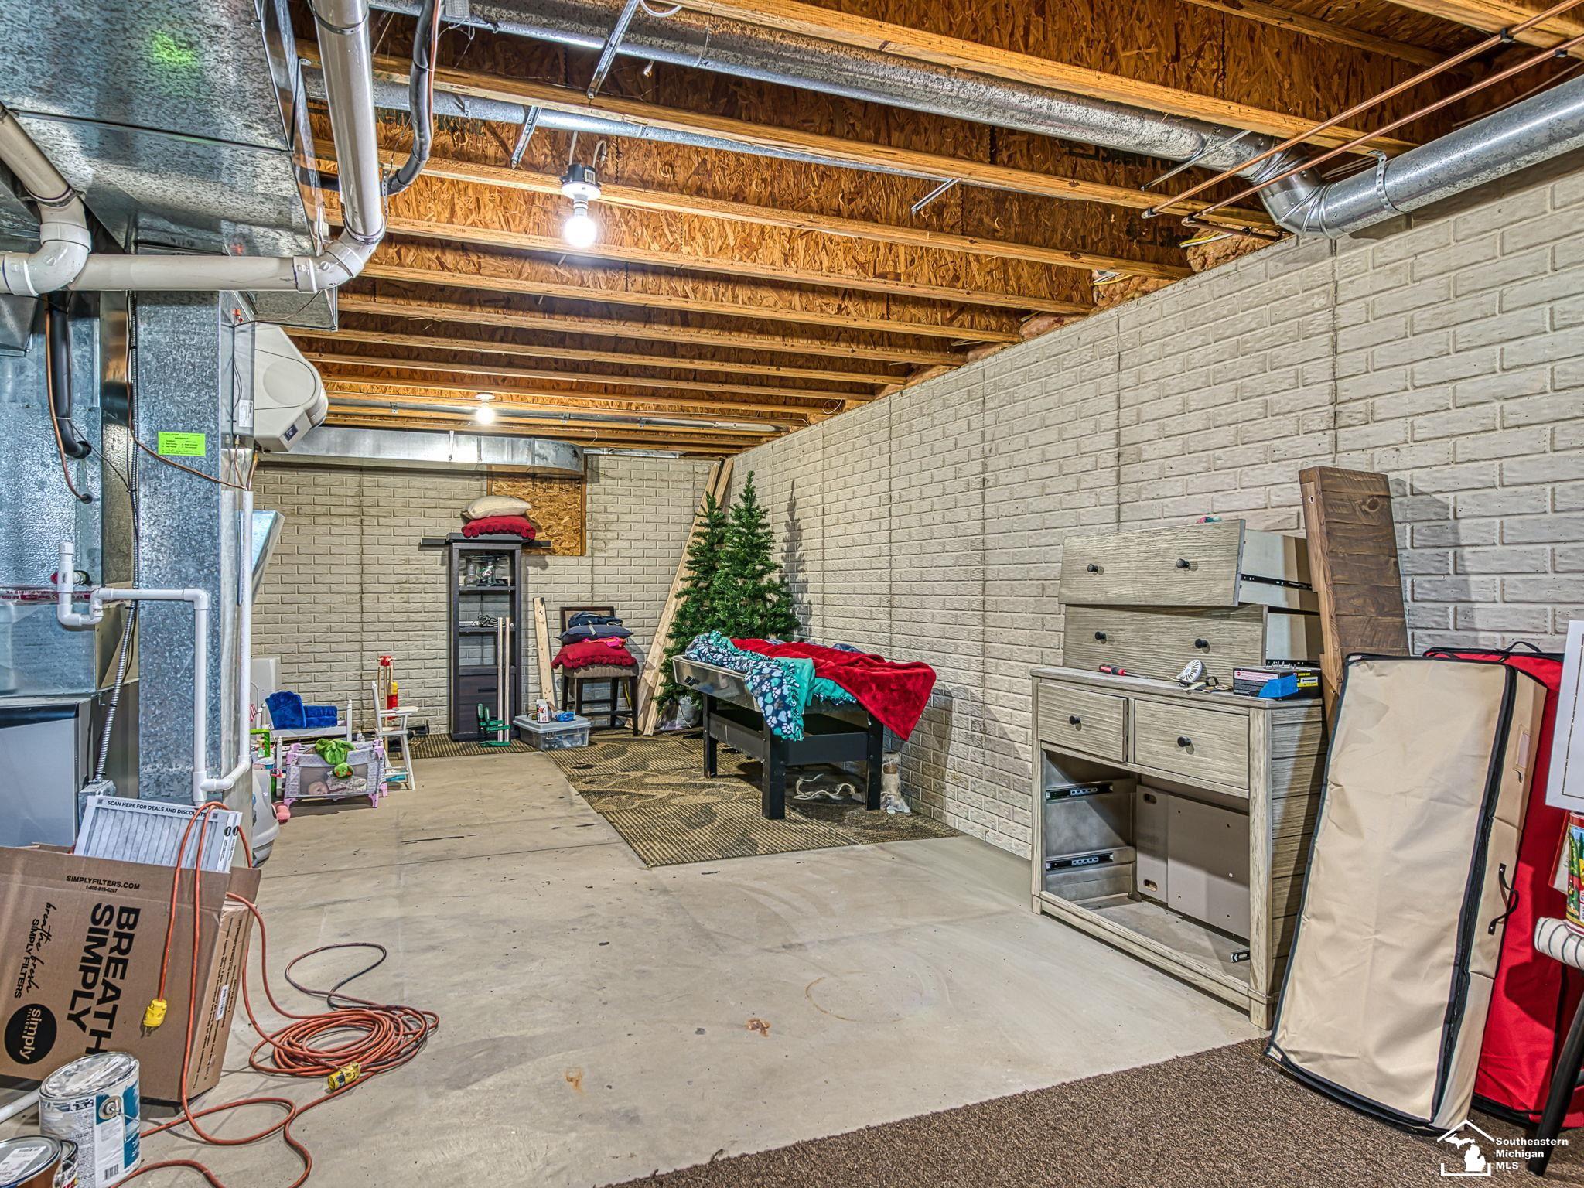
  • SubstructureBasement

Financial

  • Sales Price$501,000
  • Real Estate Tax $43/yr

La Salle

Explore

Work With Jacob

Get assistance in determining current property value, crafting a competitive offer, writing and negotiating a contract, and much more. Contact me today.

Follow Me on Instagram