Leave a Message

By providing your contact information to Jacob Levicki, your personal information will be processed in accordance with Jacob Levicki's Privacy Policy. By checking the box(es) below, you expressly consent to receive marketing or promotional real estate communication from Jacob Levicki in the manner selected by you. For SMS text messages, message frequency varies. Message and data rates may apply. Consent is not a condition of purchase of any goods or services. You may opt out of receiving further communications from Jacob Levicki at any time. To opt out of receiving SMS text messages, reply STOP to unsubscribe. SMS text messaging is subject to our Terms of Use.

Thank you for your message. I will be in touch with you shortly.

2200 Meanwell Rd Road
SEE ALL PHOTOS
2200 Meanwell Rd Road
Sold

2200 Meanwell Rd Road

2200 Meanwell Rd Road, Dundee, MI 48131

$630,000
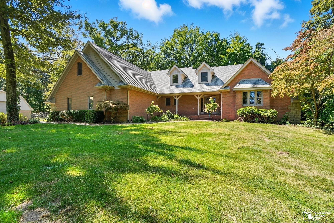
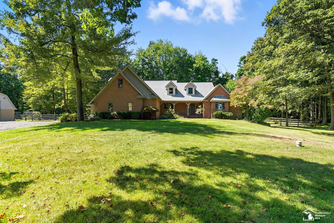
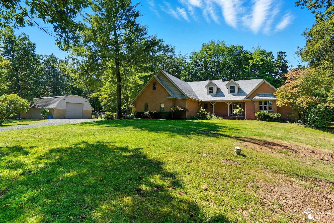
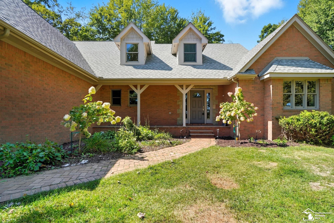
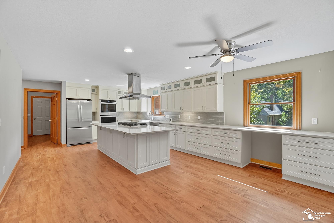
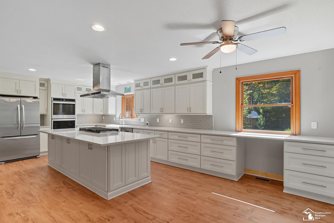
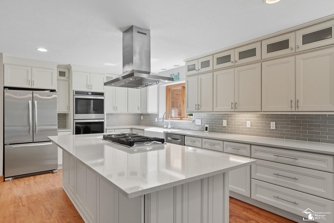
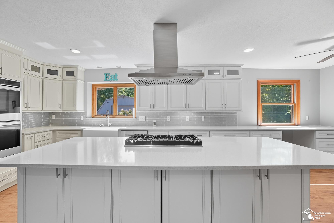
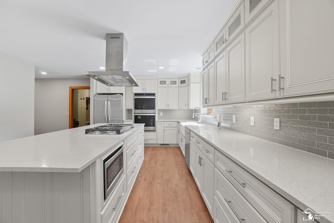
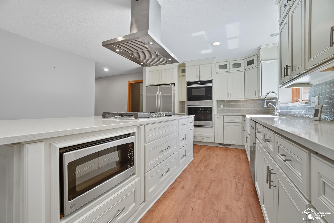
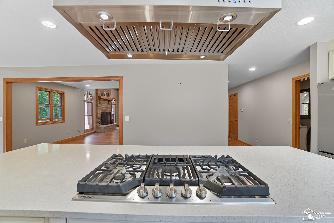
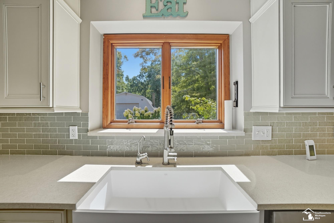
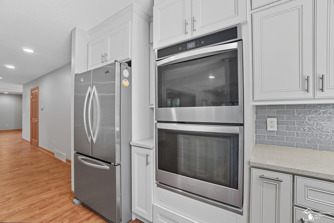
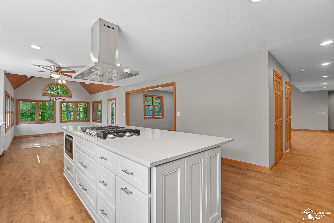
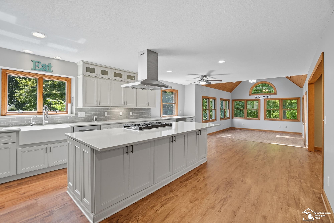
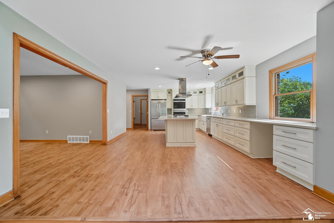
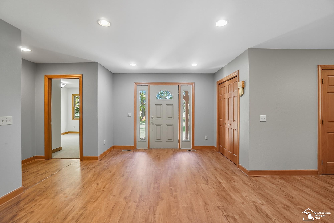
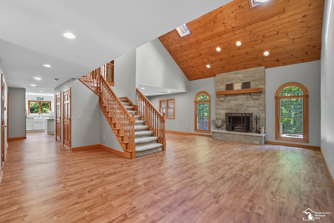
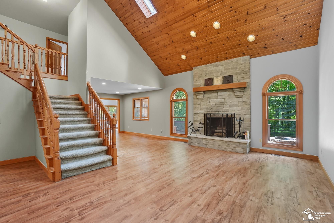
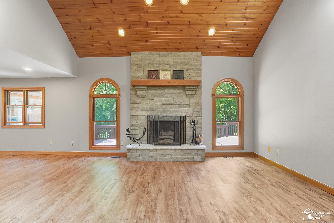
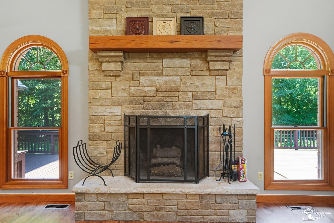
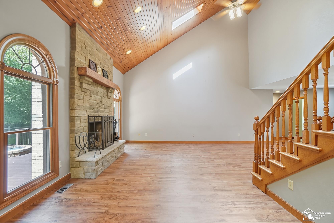
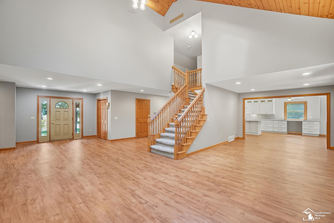
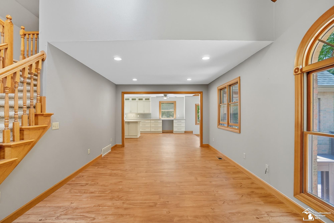
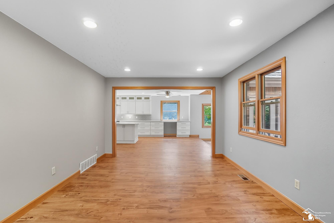
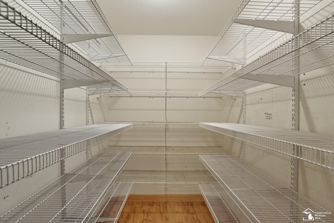
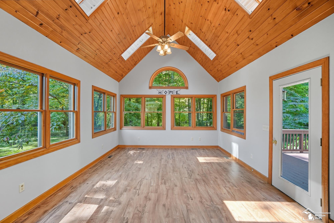
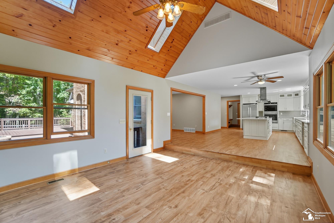
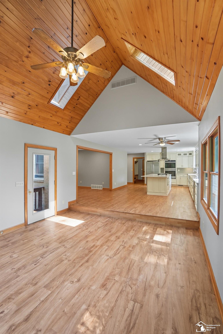
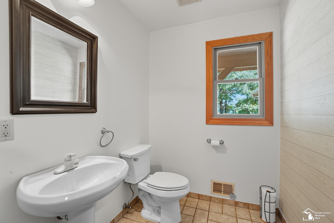
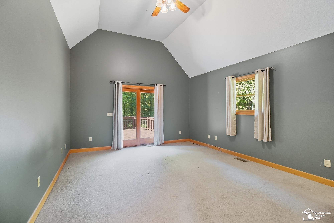
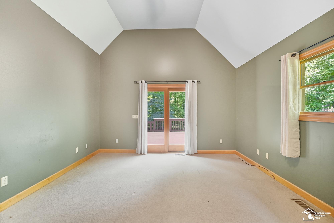
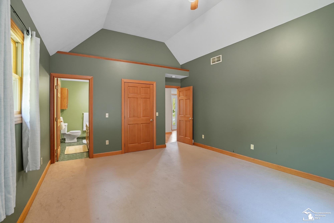
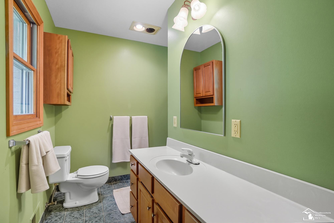
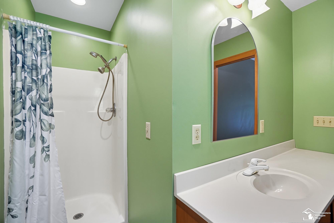
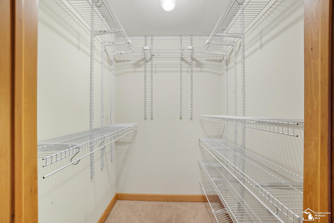
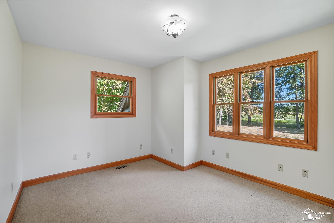
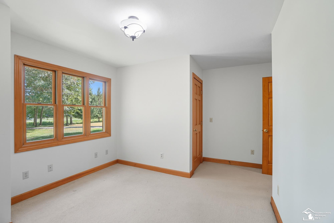
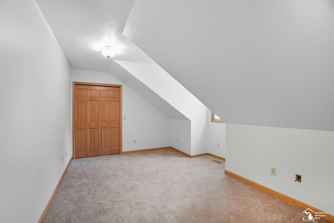
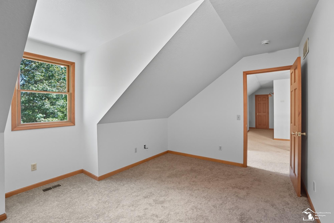
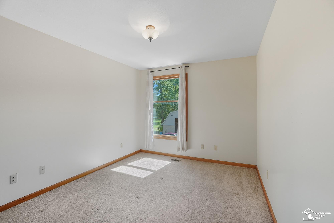
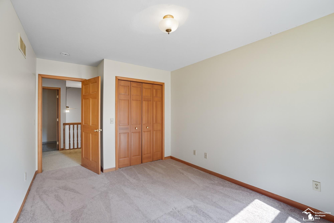
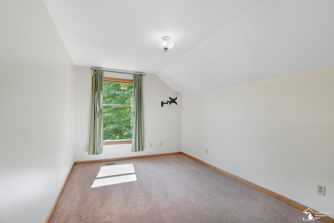
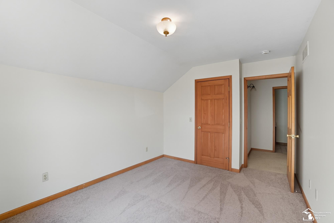
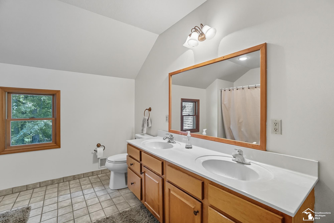
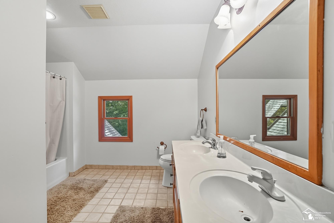
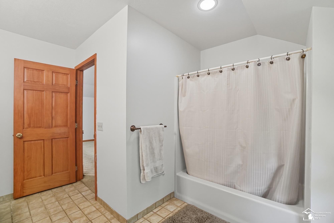
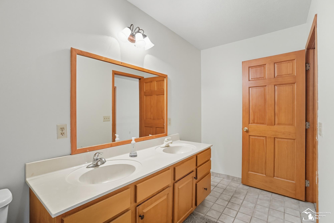
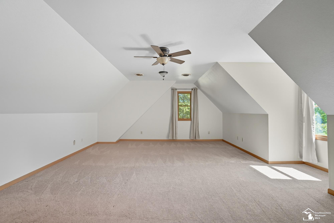
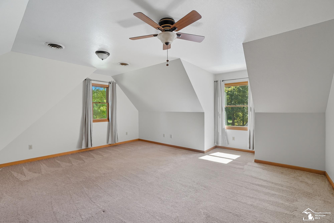
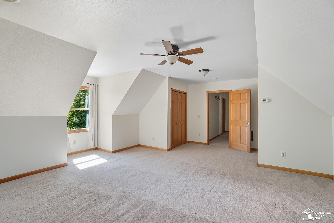
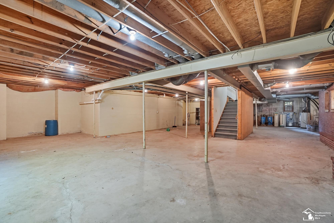
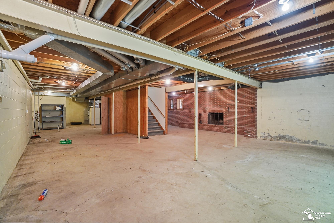
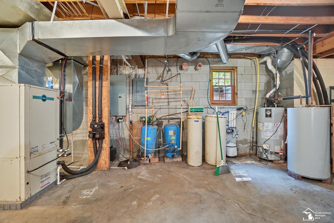
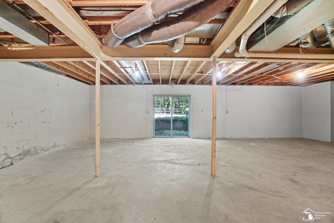
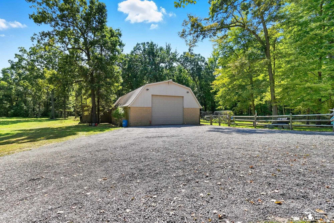
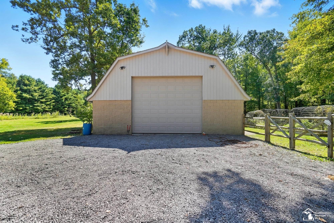
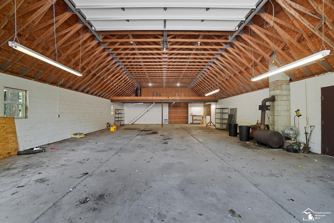
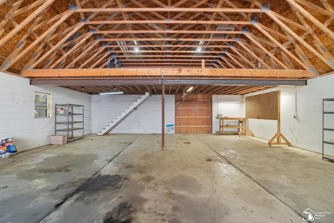
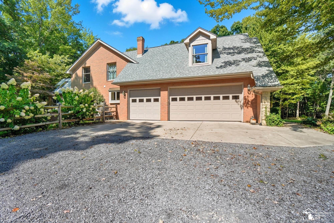
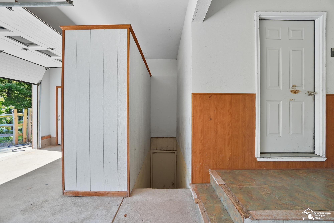
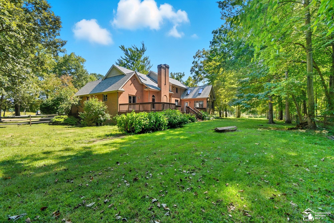
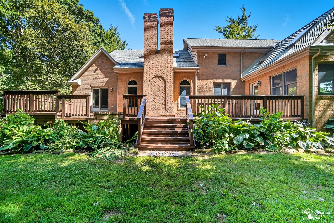
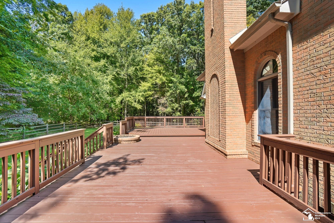
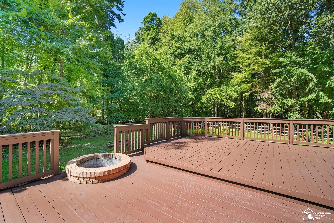
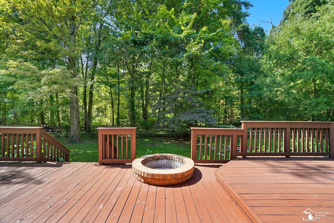
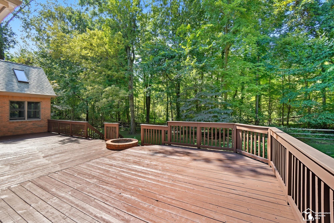
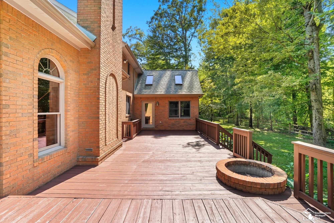
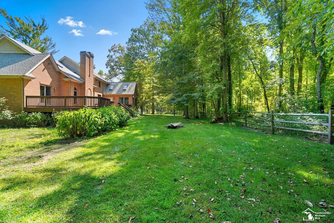
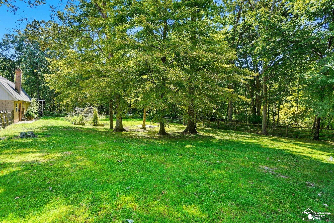
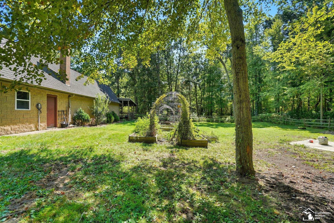
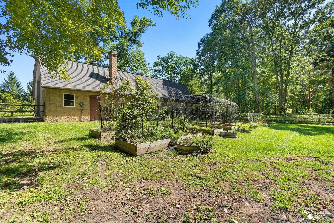
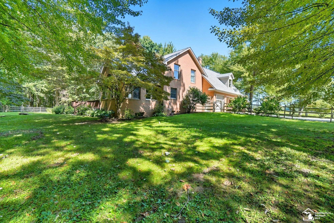
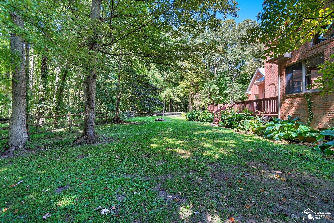
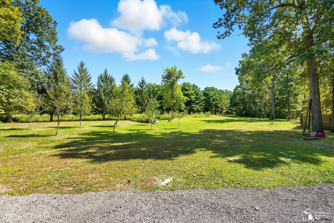
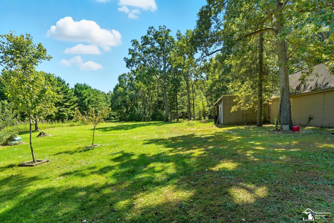
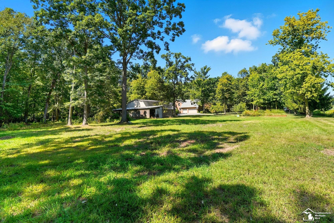
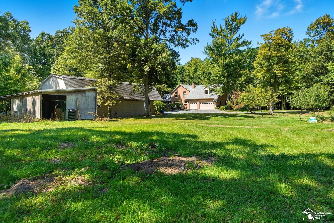
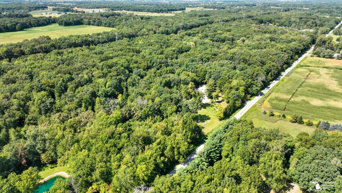
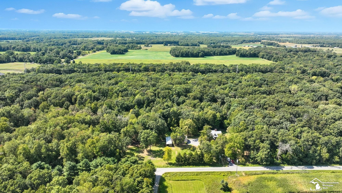
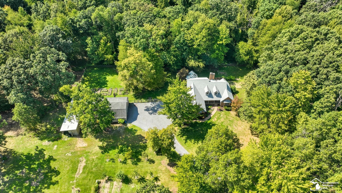
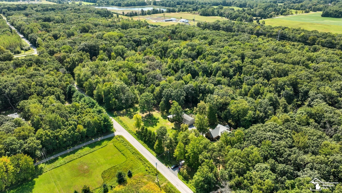
Stunning Full Brick Home on 5 Acres in the Ida School District! This impressive 3,700 sq ft estate offers 5 spacious bedrooms and 2.5 bathrooms, perfectly blending comfort, functionality, and style. The main floor features a luxurious primary suite with soaring cathedral ceilings and sliding doors leading to a private deck. The beautifully remodeled kitchen is a chef's dream--highlighted by a 10-foot quartz island, tile backsplash, and a dream pantry. The open-concept layout flows seamlessly into a bright family room with pine ceilings, skylights, and abundant windows. Enjoy cozy evenings by the brick wood-burning fireplace or step outside to a sprawling deck with a built-in fire pit--ideal for entertaining. Main living areas, including the foyer, dining room, living room, and family room, showcase luxury vinyl plank flooring. The home features solid doors throughout, Andersen windows, and a roof that's less than 2 years old. Additional highlights include: Bonus room with dual closets Dual hot water tanks Efficient geothermal heating with a dedicated electric meter Full walk-out basement with second brick fireplace and rough-in for a full bath 58' x 34' masonry barn with concrete floors, electric, 2 horse stalls, and a 20' x 50' lean-to Culligan reverse osmosis water system This is a rare opportunity to own a custom-built brick home with high-end features and peaceful acreage in a desirable location. A must-see!

5
beds

3
baths

3,700 Sq.Ft. LIVING AREA

5.03 Acres lot

Jake Levicki

Jake Levicki

Features & Amenities

Interior

  • total bedrooms5
  • Total bathrooms3
  • full bathrooms2
  • half bathroom1
  • Fireplace Basement, Family Room
  • APPLIANCES Dishwasher, Microwave, Range/Oven, Refrigerator
  • other interior Features Cathedral/Vaulted Ceiling

Area & Lot

  • Status Sold
  • Date Sold October 10, 2025
  • Living Area3,700 Sq.Ft.
  • Total Area3,700 Sq.Ft.
  • Lot Area5.03 Acres
  • MLS® ID50187912
  • TypeResidential
  • YEAR BUILT1998
  • NeighborhoodDundee
  • Architecture StylesCape Cod
  • School DistrictIda Public School District

Exterior

  • STORIES1
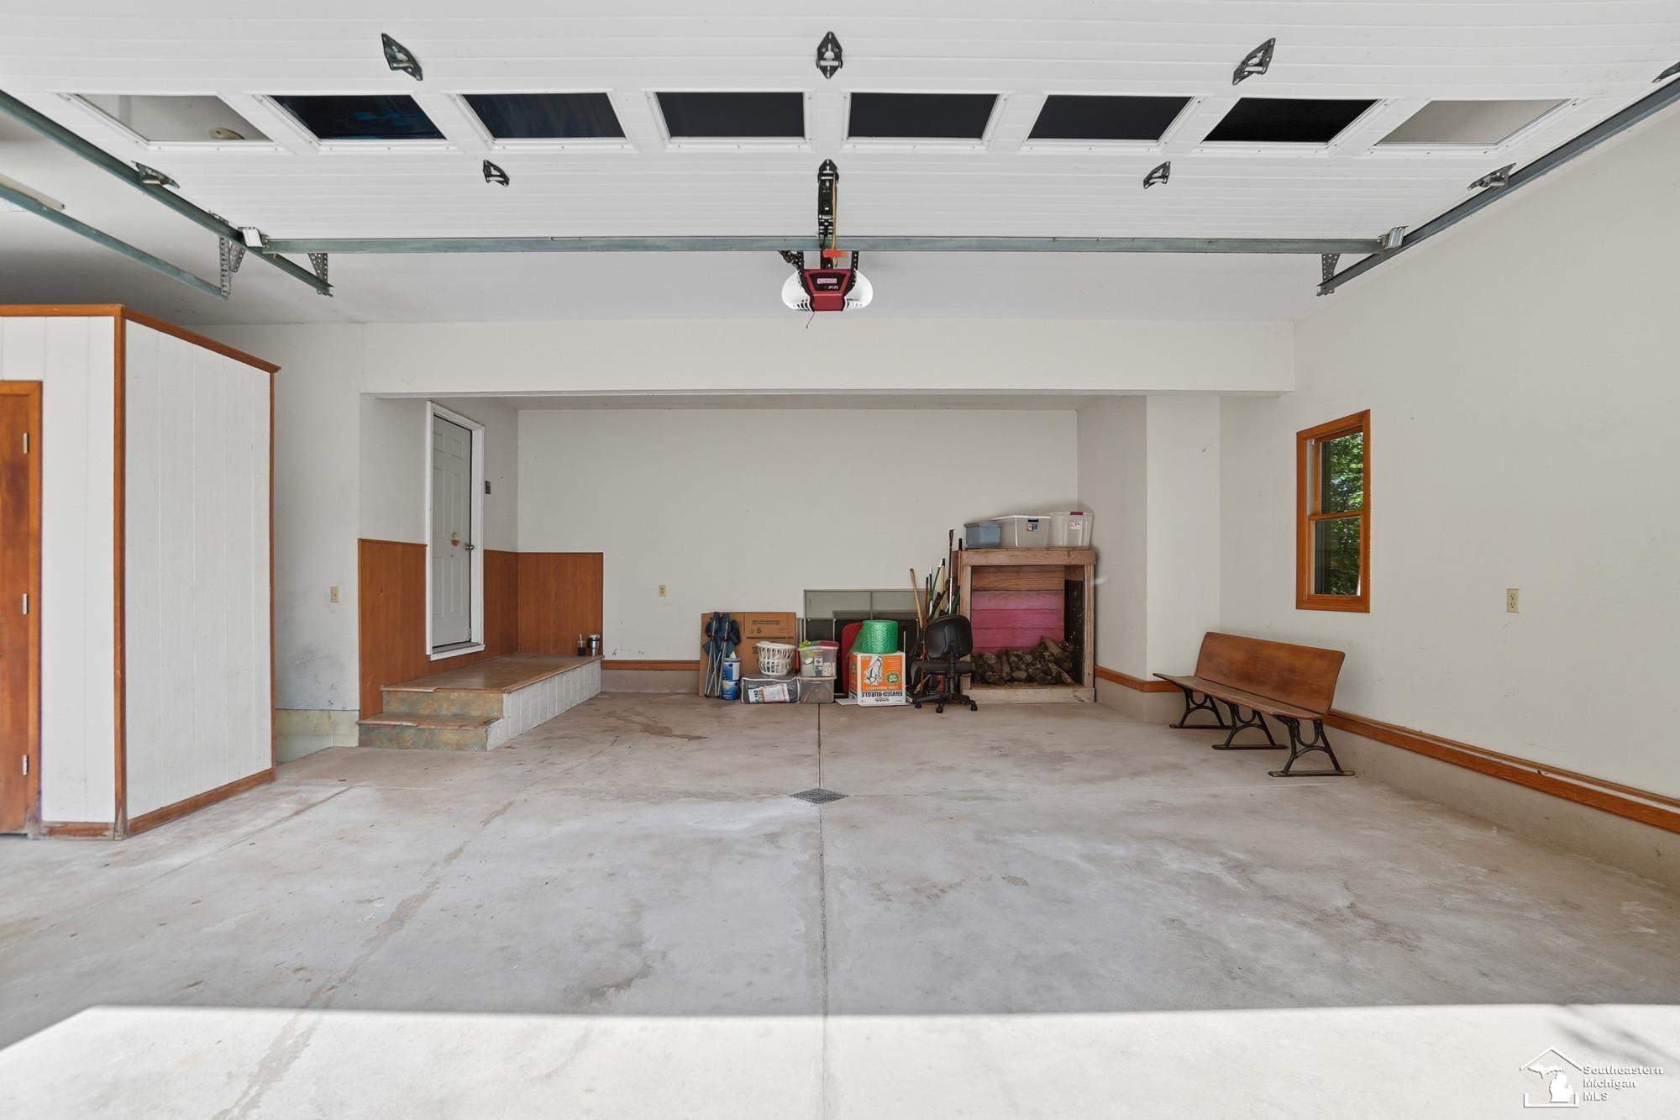
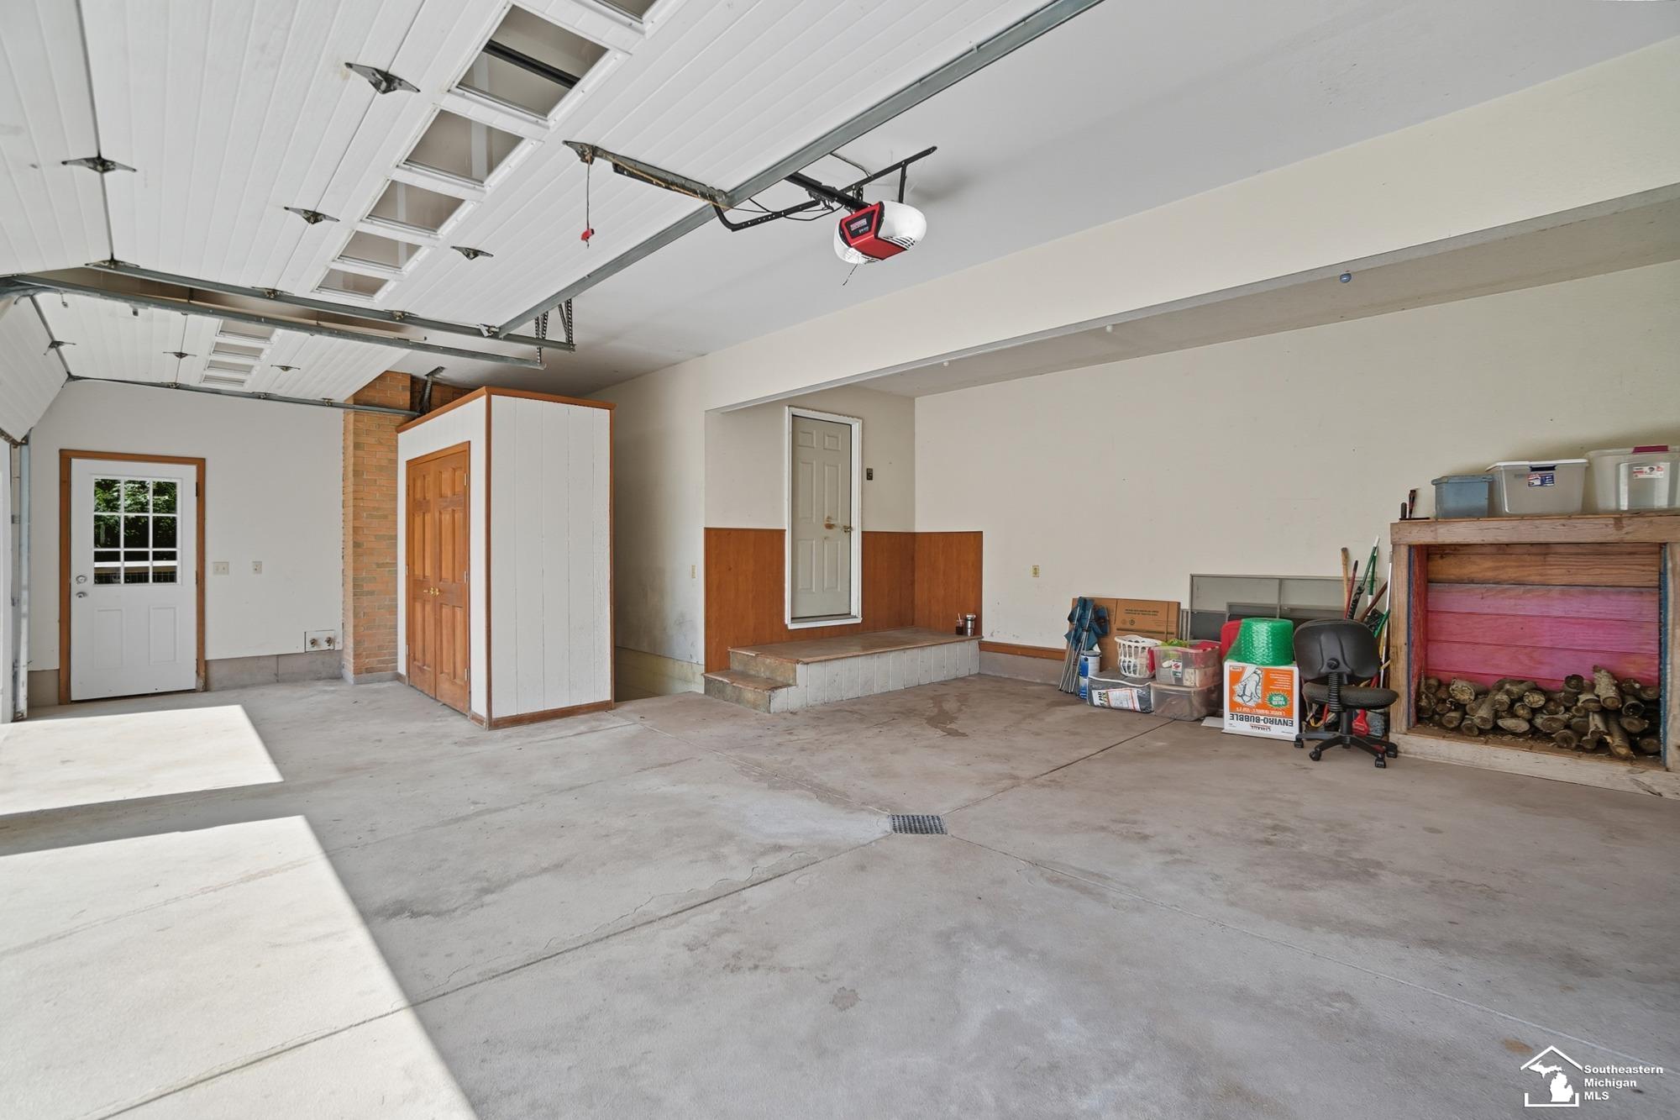
  • Garage Space2.5
  • water SourcePrivate Well
  • HEAT TYPEGeothermal, Natural Gas, Forced Air
  • AIR CONDITIONINGCentral Air
  • sewerSeptic Tank
  • SubstructureBasement
  • other exterior FeaturesBuilt-in Barbecue

Financial

  • Sales Price$630,000
  • Real Estate Tax $6,227/yr

Dundee

Explore

Work With Jacob

Get assistance in determining current property value, crafting a competitive offer, writing and negotiating a contract, and much more. Contact me today.

Follow Me on Instagram