Leave a Message

By providing your contact information to Jacob Levicki, your personal information will be processed in accordance with Jacob Levicki's Privacy Policy. By checking the box(es) below, you expressly consent to receive marketing or promotional real estate communication from Jacob Levicki in the manner selected by you. For SMS text messages, message frequency varies. Message and data rates may apply. Consent is not a condition of purchase of any goods or services. You may opt out of receiving further communications from Jacob Levicki at any time. To opt out of receiving SMS text messages, reply STOP to unsubscribe. SMS text messaging is subject to our Terms of Use.

Thank you for your message. I will be in touch with you shortly.

20051 Churchill Avenue
SEE ALL PHOTOS
20051 Churchill Avenue
Sold

20051 Churchill Avenue

20051 Churchill Avenue, Brownstown, MI 48183 5006

$370,000
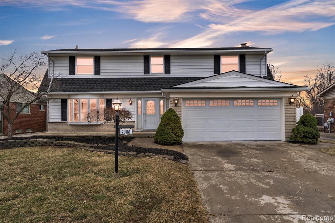
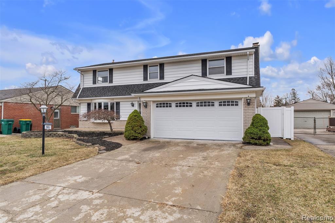
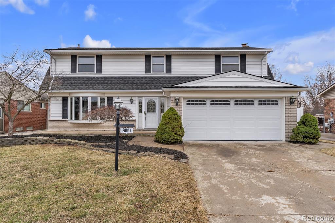
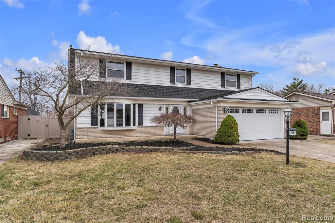
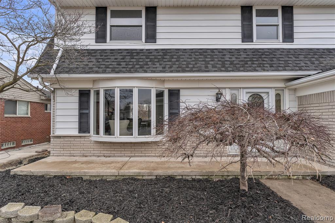
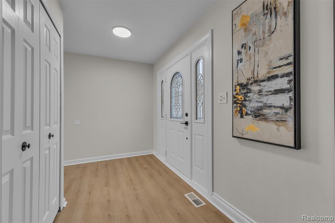
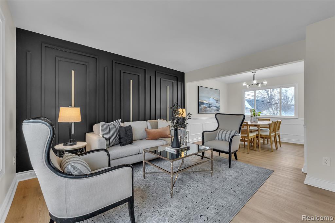
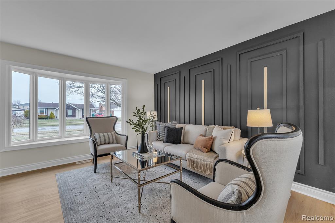
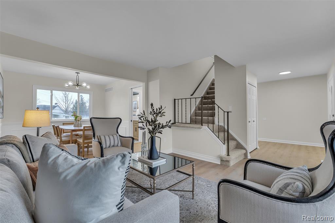
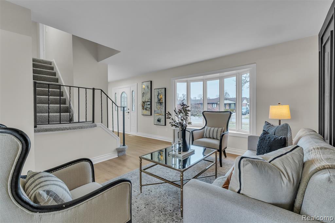
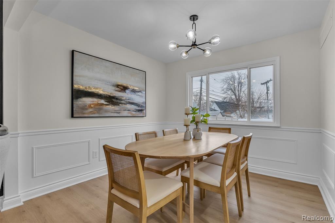
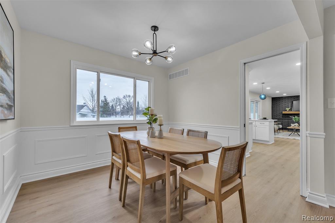
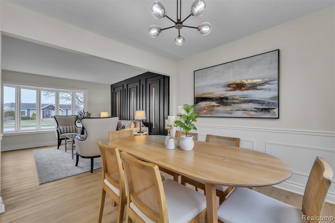
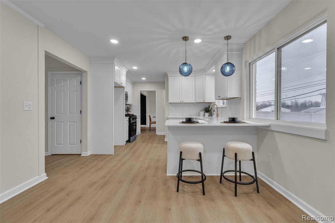
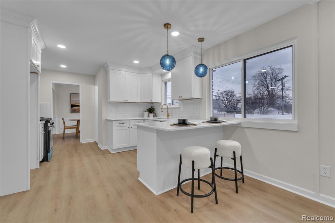
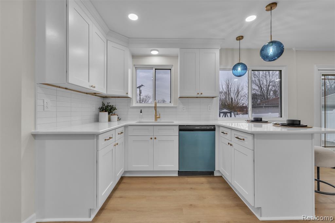
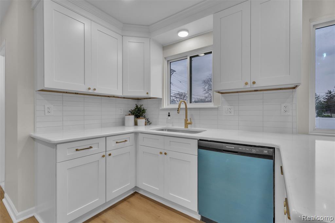
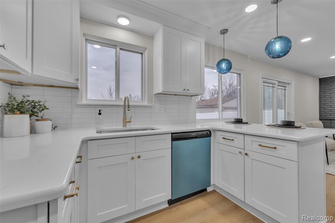
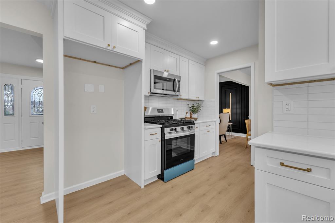
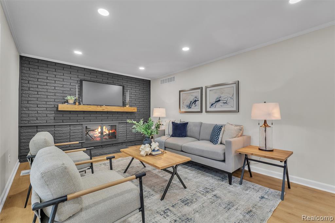
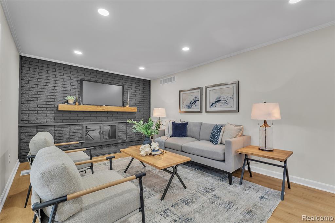
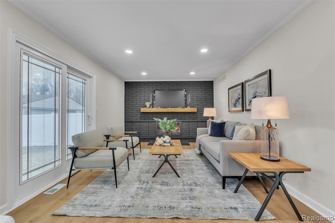
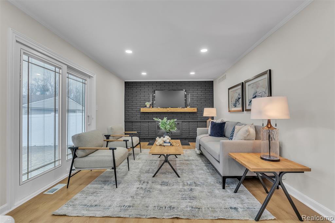
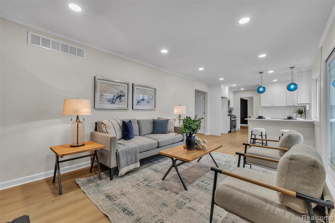
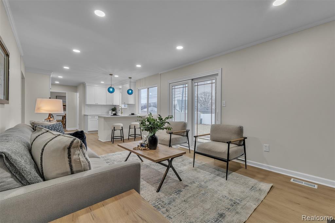
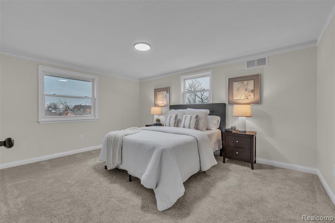
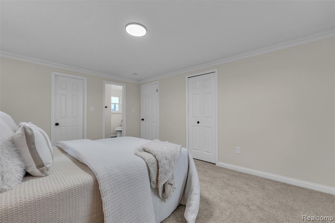
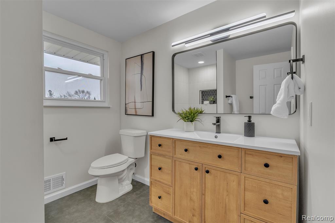
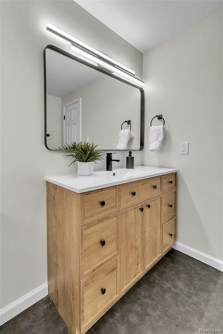
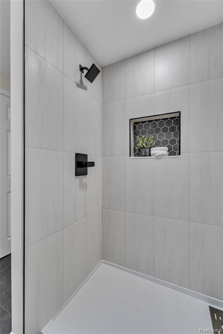
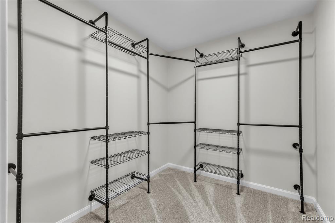
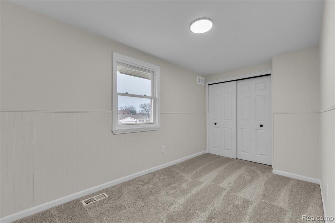
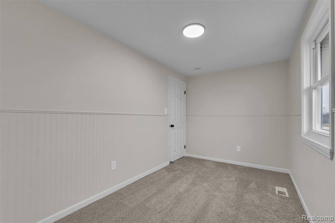
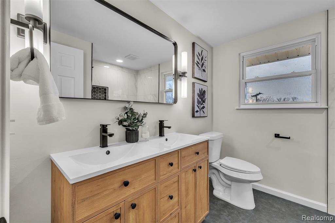
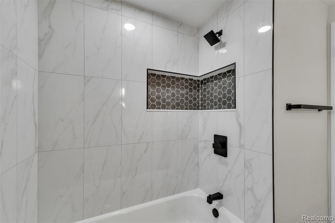
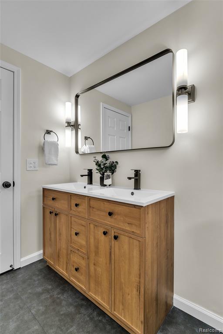
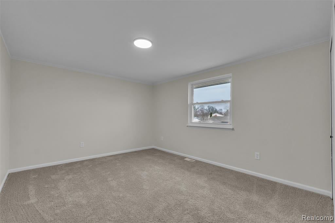
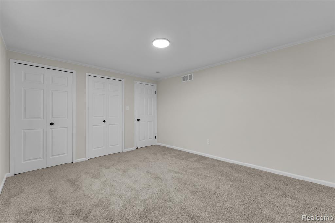
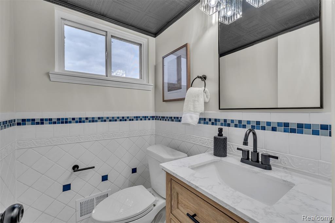
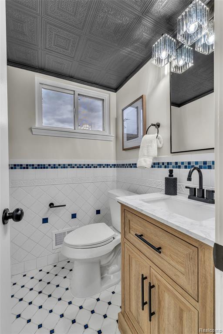
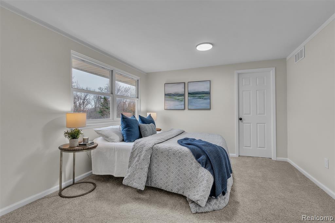
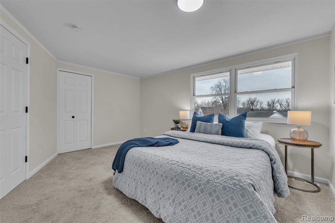
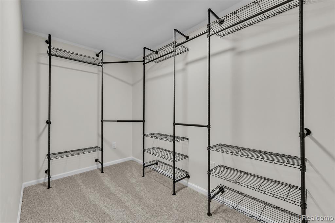
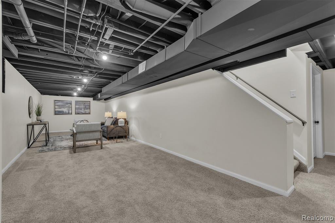
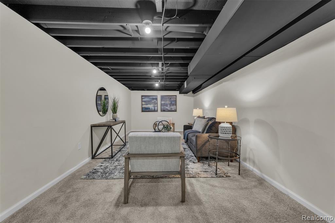
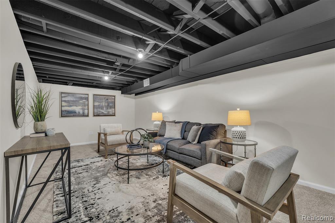
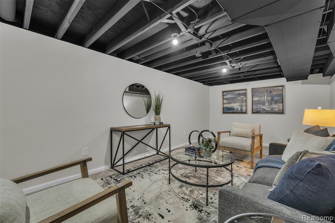
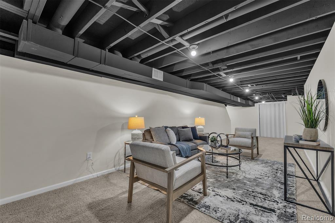
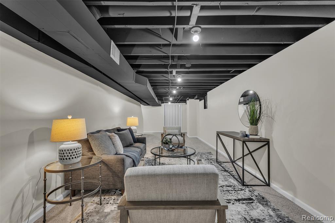
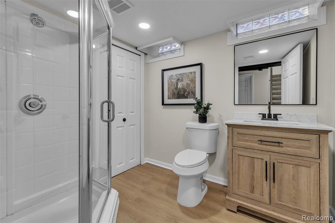
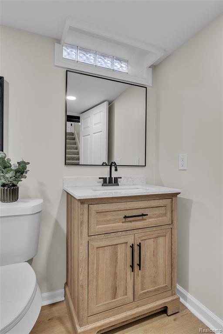
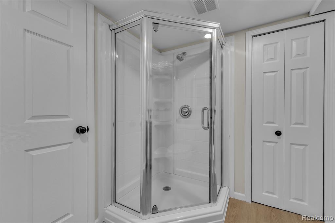
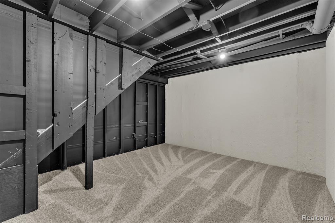
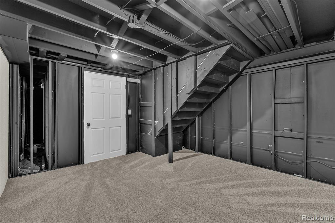
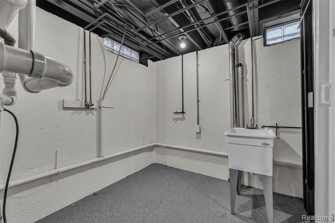
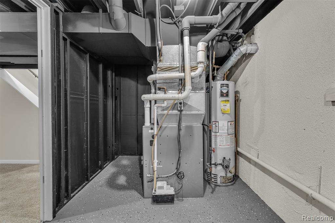
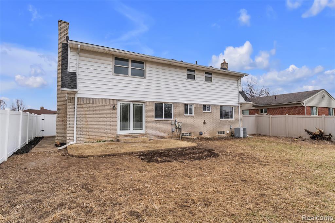
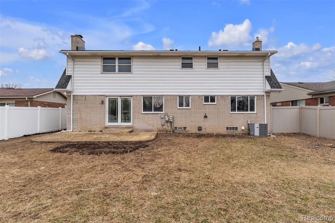
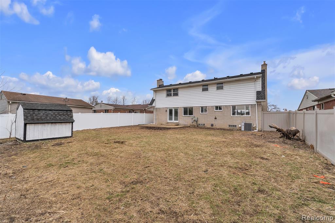
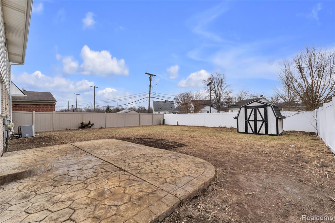
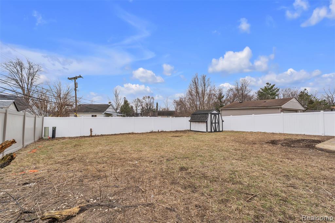
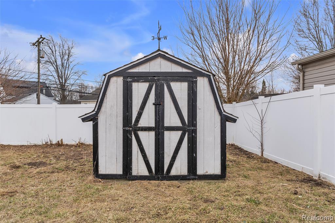
**OPEN HOUSE, SATURDAY, MARCH 28, 2026, 1:00 PM - 3:00 PM** Completely updated and move-in ready, this stunning colonial offers the perfect blend of modern upgrades and timeless charm. Featuring 4 spacious bedrooms and 3.5 beautifully renovated bathrooms, this home has been thoughtfully redesigned from top to bottom. The open-concept layout showcases a bright and inviting kitchen with updated cabinetry, quartz countertops, and stainless appliances, flowing seamlessly into generous living and dining spaces - ideal for both everyday living and entertaining. New recessed lighting throughout the family room and kitchen enhances the home with a clean, modern feel and abundant natural-looking light. The living room is highlighted by a stylish accent wall, adding a designer touch and warmth to the space. The cozy family room features a beautiful fireplace, creating the perfect setting for relaxing evenings. All three bathrooms have been tastefully refreshed with new vanities, updated plumbing/electrical fixtures, modern tile and clean, modern finishes, giving the home a polished, move-in-ready feel. Upstairs, you'll find a luxurious primary suite with a private, updated bath, along with additional well-sized bedrooms and ample closet space. The fully finished basement provides extra living space perfect for gatherings, home office, or guest suite, complete with a full bathroom. Additional updates include flooring, lighting fixtures, and mechanicals, ensuring peace of mind for years to come. Situated in a desirable neighborhood, this home offers comfort, style, and functionality all in one. Attached 2 car garage and bonus shed included for additional storage. Don't miss this exceptional opportunity! BATVAI

4
beds

4
baths

1,940 Sq.Ft. LIVING AREA

7,405.2 Sq.Ft. lot

Jake Levicki

Jake Levicki

Features & Amenities

Interior

  • total bedrooms4
  • Total bathrooms4
  • full bathrooms3
  • half bathroom1
  • Fireplace Family Room
  • APPLIANCES Dishwasher, Microwave, Range/Oven, Gas Water Heater

Area & Lot

  • Status Sold
  • Date Sold May 7, 2026
  • Living Area1,940 Sq.Ft.
  • Total Area2,740 Sq.Ft.
  • Lot Area7,405.2 Sq.Ft.
  • MLS® ID60978250
  • TypeResidential
  • YEAR BUILT1970
  • Architecture StylesColonial
  • School DistrictGibraltar School District

Exterior

  • STORIES2
  • Garage Space2.0
  • water SourcePublic
  • HEAT TYPENatural Gas, Forced Air
  • AIR CONDITIONINGCentral Air
  • SubstructureBasement

Financial

  • Sales Price$370,000
  • Real Estate Tax $3,887/yr

Work With Jacob

Get assistance in determining current property value, crafting a competitive offer, writing and negotiating a contract, and much more. Contact me today.

Follow Me on Instagram