195 Forest Trail, LeRoy Unit: Lot: 81&82
SEE ALL PHOTOS
195 Forest Trail, LeRoy Unit: Lot: 81&82
Sold

195 Forest Trail, LeRoy Unit: Lot: 81&82

195 Forest Trail, LeRoy Unit: Lot: 81&82, Le Roy, MI 49655

$160,000
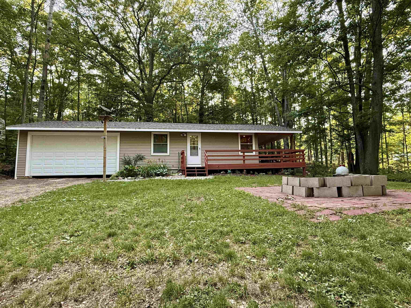
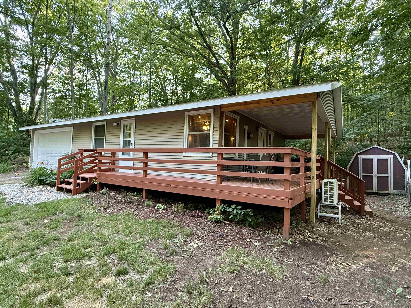
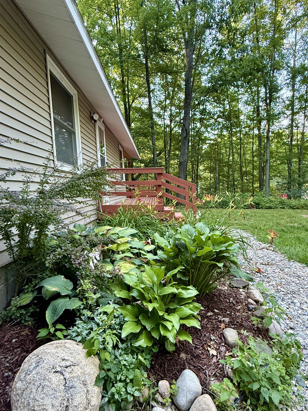
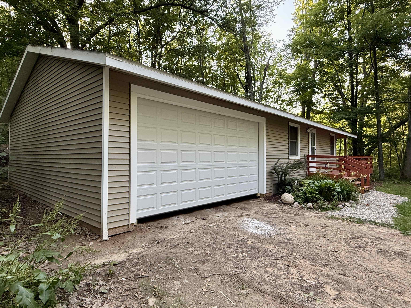
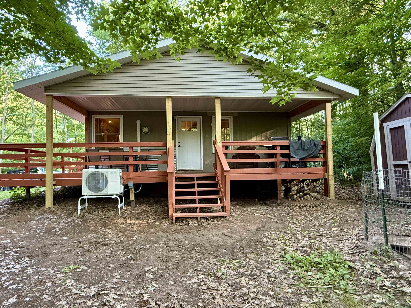
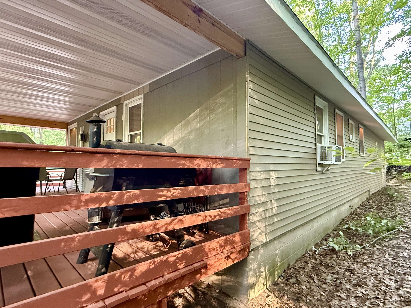
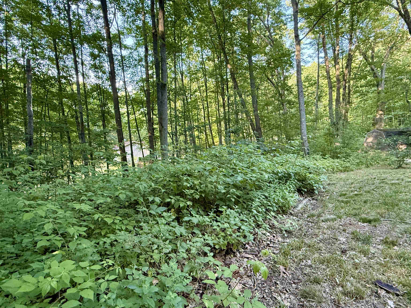
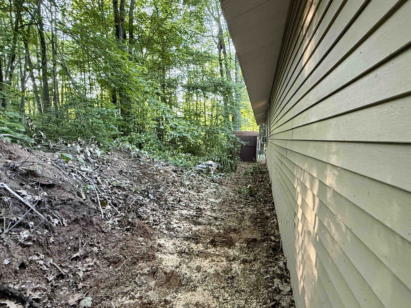
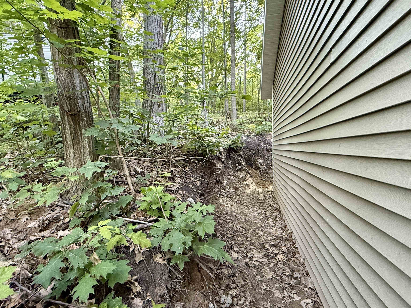
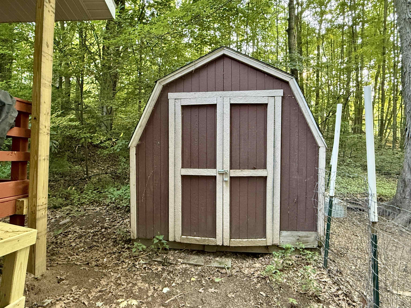
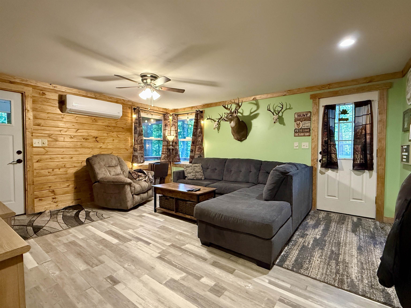
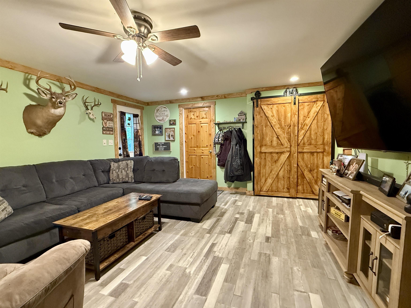
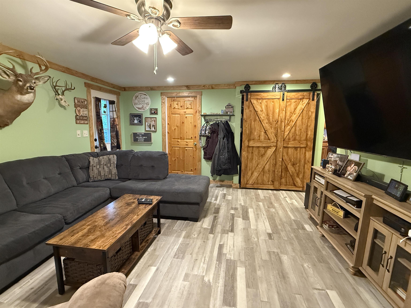
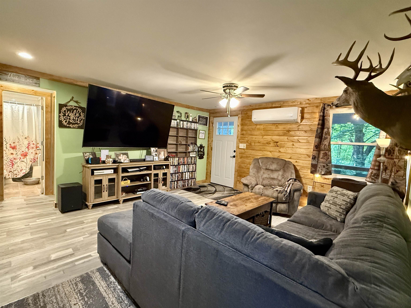
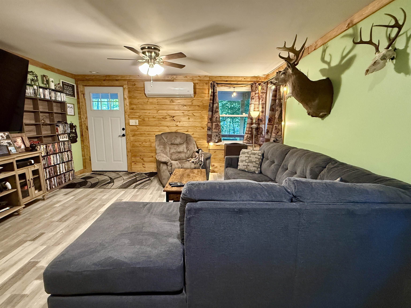
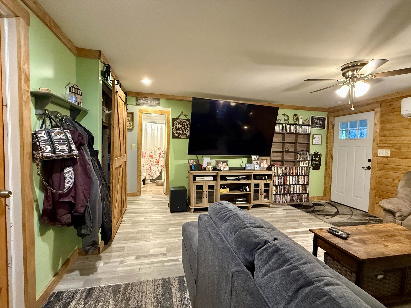
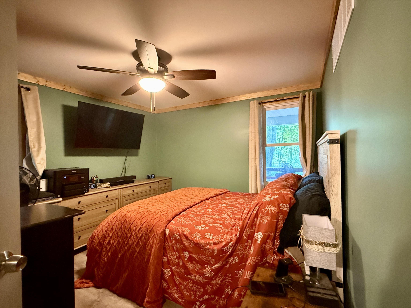
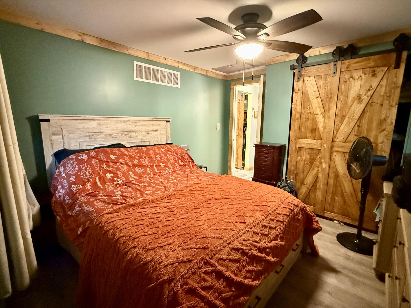
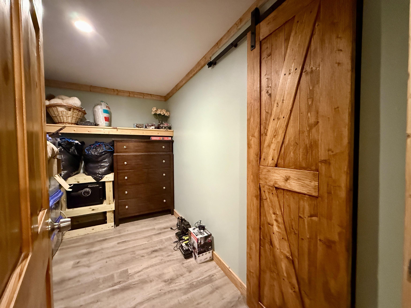
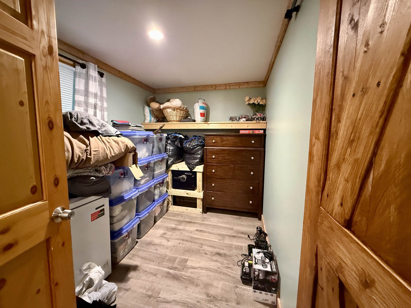
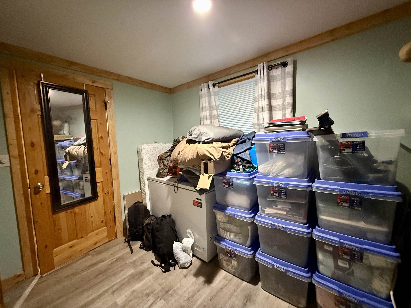
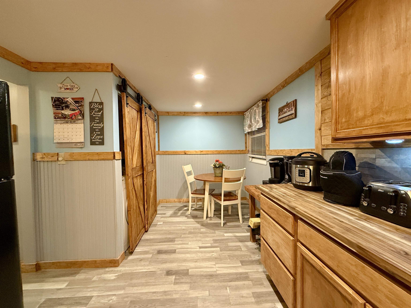
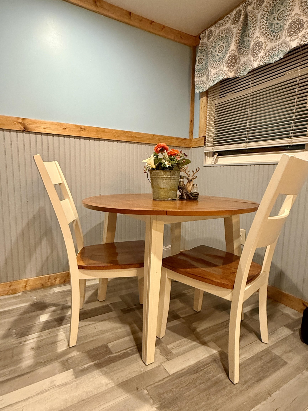
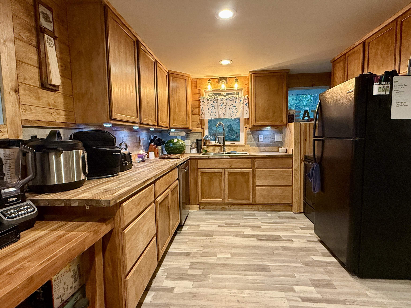
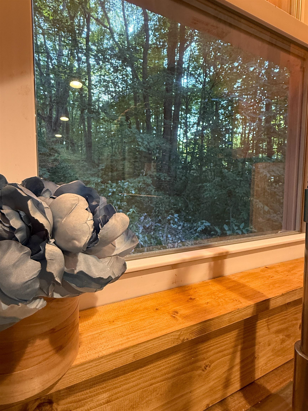
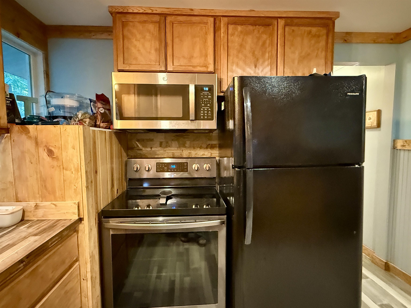
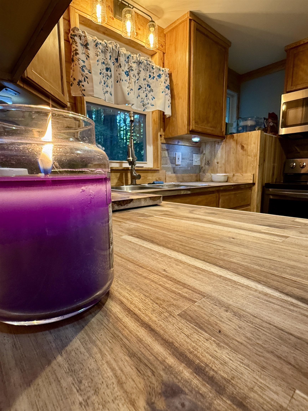
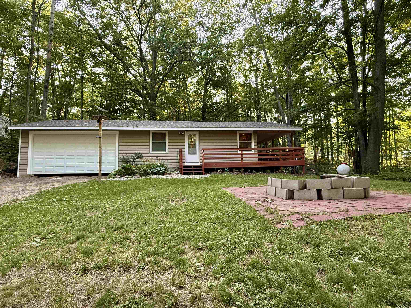
Welcome to this charming 2-bedroom home thataEUR(tm)s been thoughtfully updated and is truly move-in ready. From the moment you step inside, it feels inviting and comfortable aEUR" a perfect place to settle in and relax. Updates throughout the home include newer drywall, roof, windows, and interior/exterior doors. The spacious kitchen features real wood cabinets, butcher block countertops, and plenty of room for a dining table. A new mini-split system provides efficient heating and cooling year-round. Step outside and enjoy the peaceful setting from the wraparound deck aEUR" great for morning coffee or evenings listening to the sounds of nature. There is a fenced in area for your pet(s), two outdoor sheds for added storage, and a firepit area thataEUR(tm)s perfect for cozy nights with saEUR(tm)mores or hot dogs. The detached 2-car garage is a great bonus, and the home is located just about a half-mile from beautiful Rose Lake aEUR" ideal for swimming, boating, or fishing. Annual association dues are just $115 and include trash (owner delivers to bin). For more details, visit http://rlfpoa.org. Come see what makes this place such a relaxing and easy place to call home!

2
beds

1
bath

750 Sq.Ft. LIVING AREA

1.05 Acres lot

Jake Levicki

Jake Levicki

Features & Amenities

Interior

  • total bedrooms2
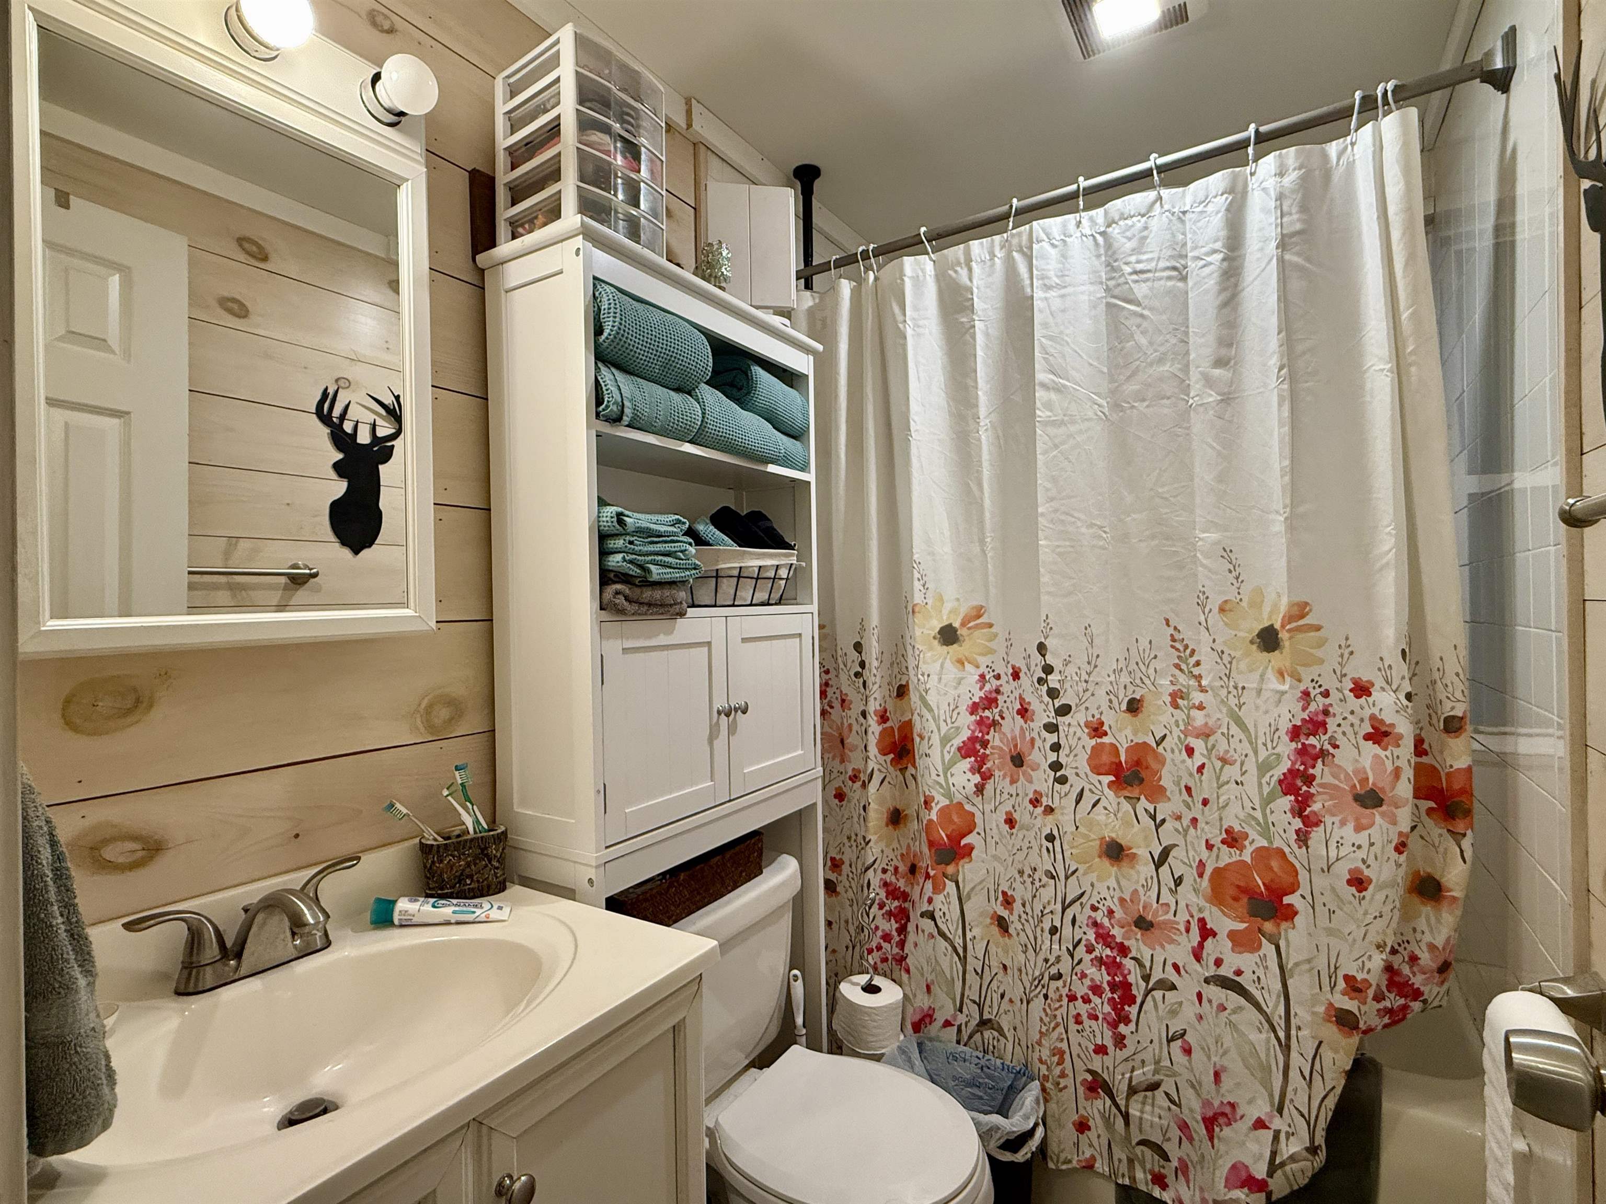
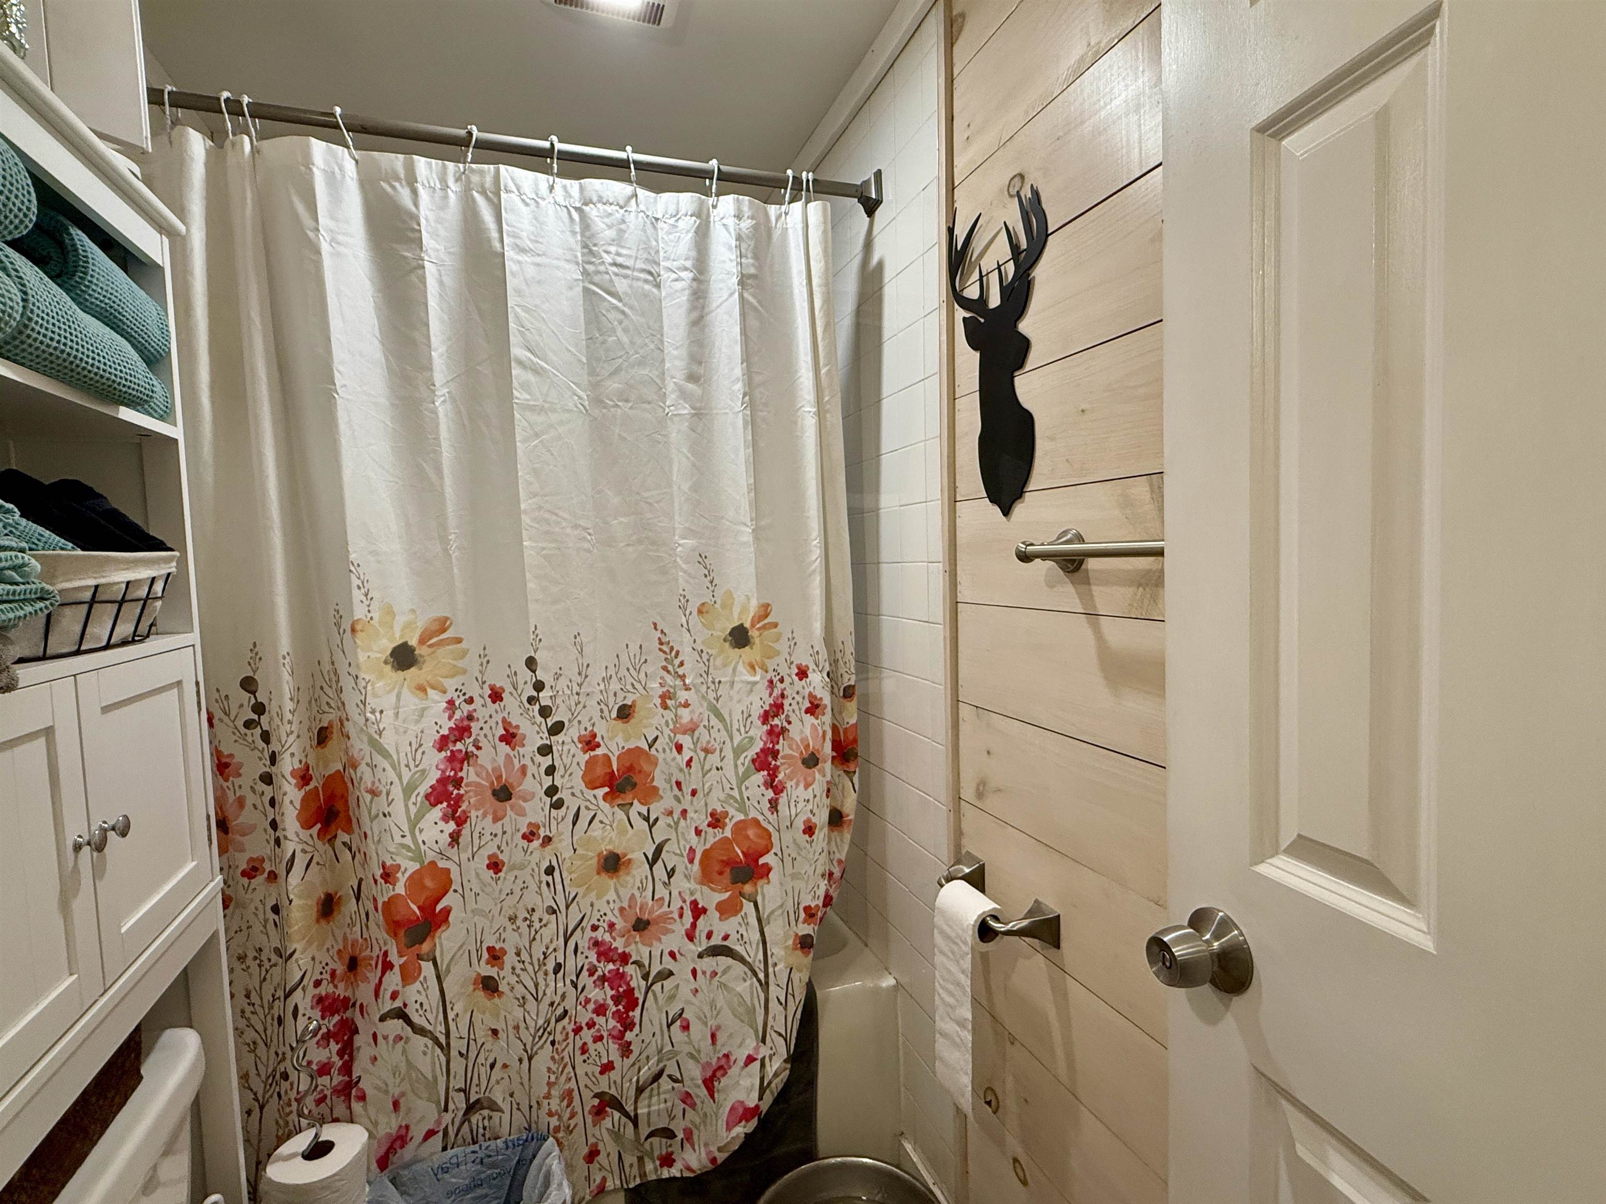
  • Total bathroom1
  • full bathroom1
  • Laundry room Main Level
  • APPLIANCES Dishwasher, Disposal, Dryer, Microwave, Range/Oven, Refrigerator, Washer, Electric Water Heater

Area & Lot

  • Status Sold
  • Date Sold September 5, 2025
  • Living Area750 Sq.Ft.
  • Total Area750 Sq.Ft.
  • Lot Area1.05 Acres
  • MLS® ID80059410
  • TypeResidential
  • YEAR BUILT1970
  • Architecture StylesRanch
  • Water FrontageNone
  • School DistrictPine River Area Schools

Exterior

  • STORIES1
  • Garage Space2.0
  • water SourcePrivate Well
  • utilitiesCable Available
  • lot featuresWooded
  • parkingGarage
  • HEAT TYPEElectric, Propane, Baseboard
  • AIR CONDITIONINGCeiling Fan(s)
  • sewerSeptic Tank
  • SubstructureCrawl

Financial

  • Sales Price$160,000

Work With Jacob

Get assistance in determining current property value, crafting a competitive offer, writing and negotiating a contract, and much more. Contact me today.

Follow Me on Instagram