19010 Arlington Drive
SEE ALL PHOTOS
19010 Arlington Drive
Sold

19010 Arlington Drive

19010 Arlington Drive, Trenton, MI 48183

$274,900
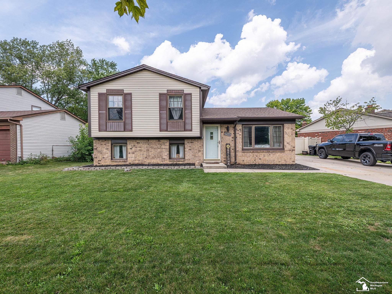
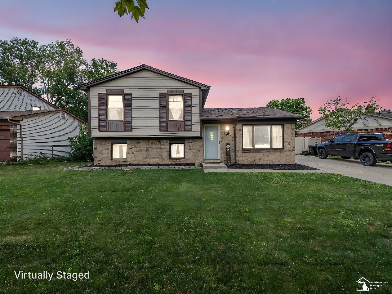
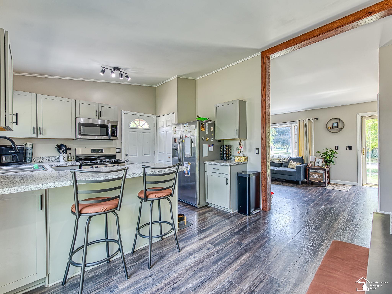
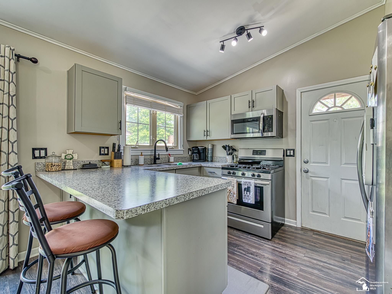
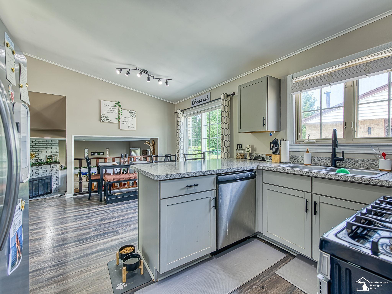
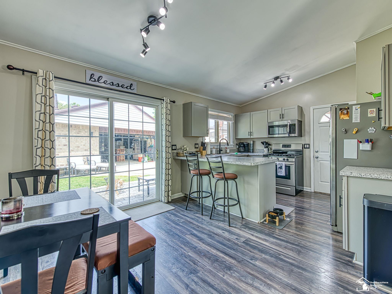
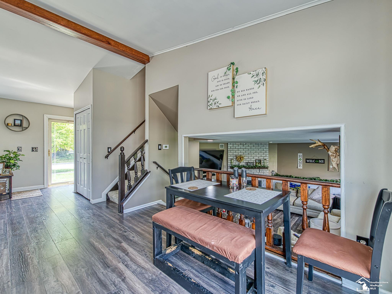
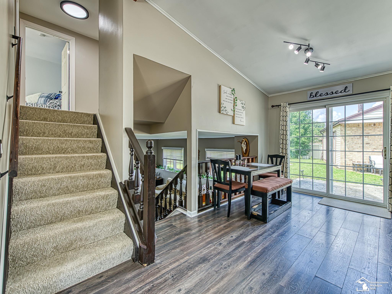
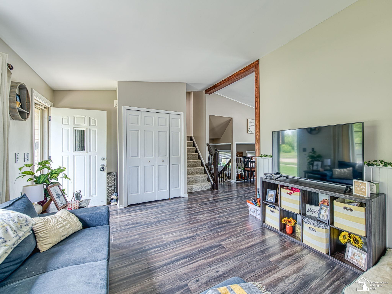
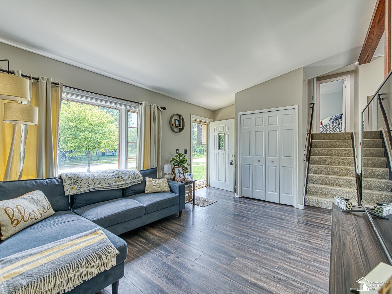
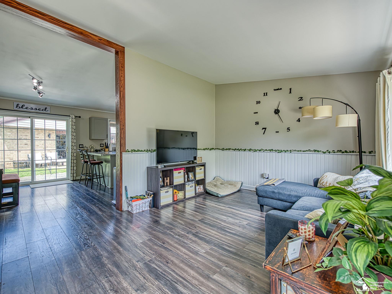
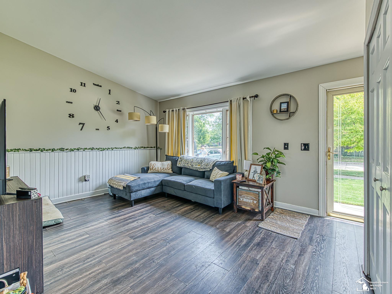
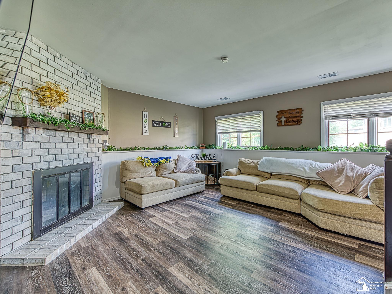
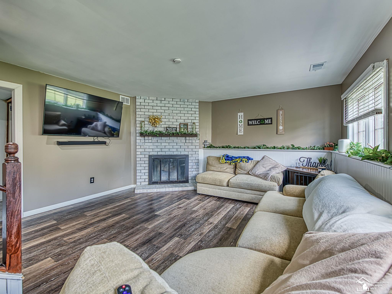
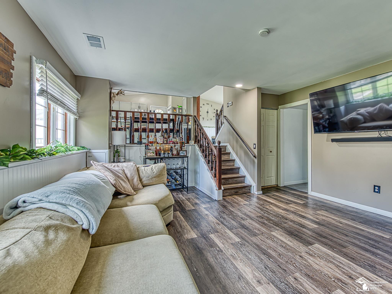
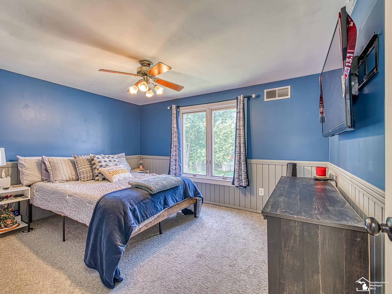
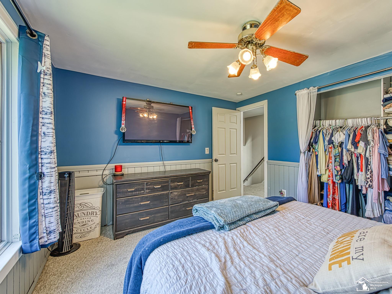
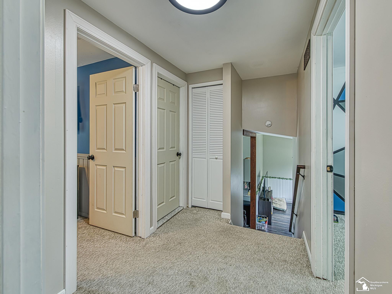
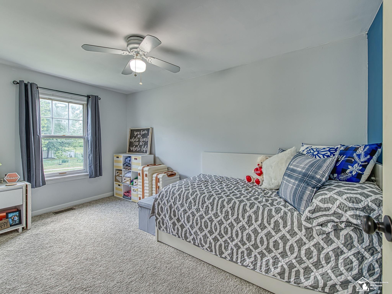
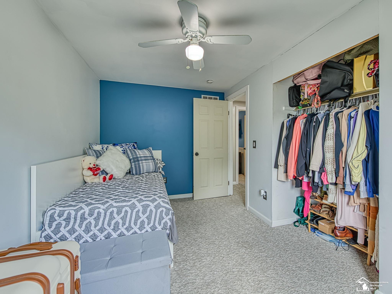
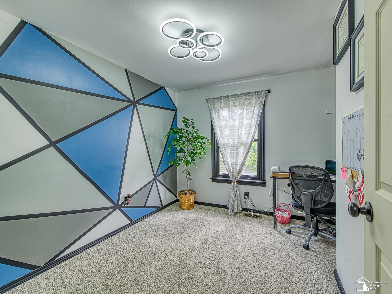
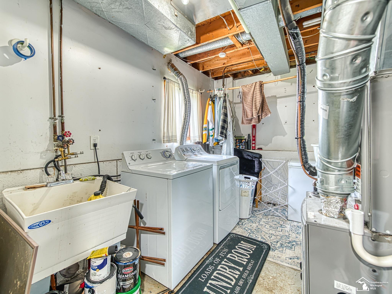
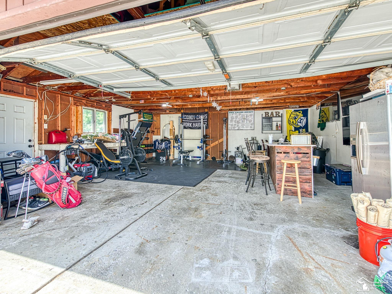
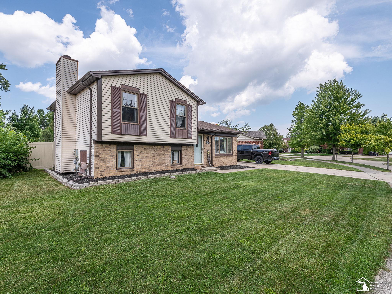
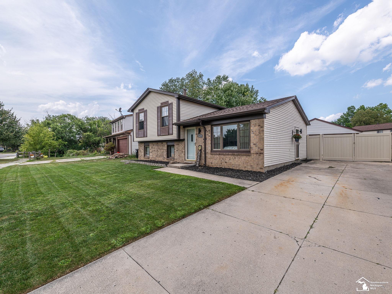
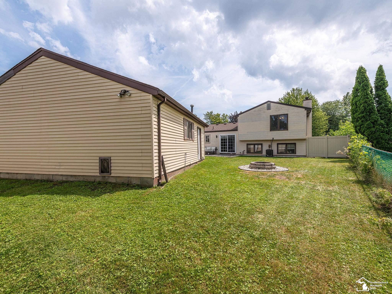
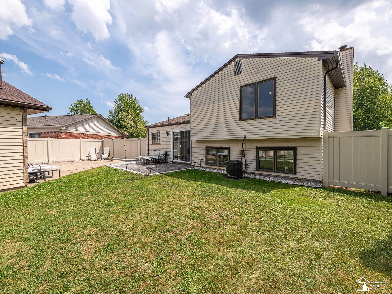
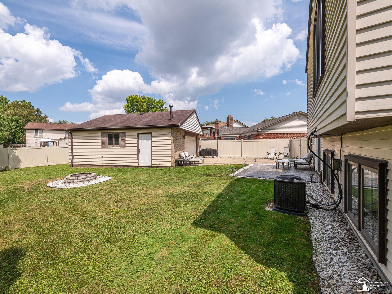
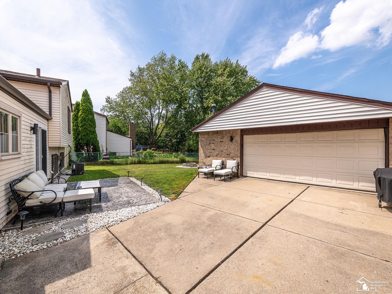
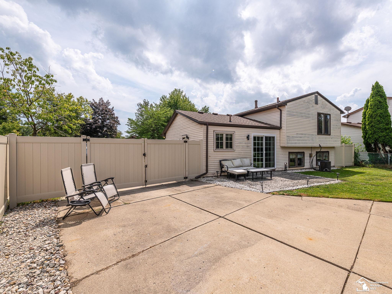
Come see this beautifully updated 3-bedroom tri-level home located in a well-maintained Woodhaven neighborhood! Just a short walk to parks, trails, and within a great school district, this home offers both comfort and convenience. The spacious family room features a cozy wood-burning fireplace, perfect for relaxing evenings. Enjoy the outdoors on the backyard deck or the stamped concrete patio, all within a fully fenced yard offering great privacy. The oversized detached garage provides exceptional storage space, and recent updates add peace of mind: new hot water tank (2018), a fully renovated kitchen with stainless steel appliances (2020), roof with warranty and aluminum trim (2020), waterproof laminate hardwood floors (2021), and a new furnace with a 5-year warranty (2022). Located close to shopping and major freeways. Not in a flood zone. Just bring your finishing touches to make this house your home!

3
beds

2
baths

1,855 Sq.Ft. LIVING AREA

7,405.2 Sq.Ft. lot

Jake Levicki

Jake Levicki

Features & Amenities

Interior

  • total bedrooms3
  • Total bathrooms2
  • full bathrooms2
  • Fireplace Family Room
  • APPLIANCES Dishwasher, Microwave, Range/Oven, Refrigerator

Area & Lot

  • Status Sold
  • Date Sold October 17, 2025
  • Living Area1,855 Sq.Ft.
  • Total Area2,355 Sq.Ft.
  • Lot Area7,405.2 Sq.Ft.
  • MLS® ID50185092
  • TypeResidential
  • YEAR BUILT1974
  • School DistrictGibraltar School District

Exterior

  • STORIES3
  • Garage Space2.0
  • water SourcePublic
  • HEAT TYPENatural Gas, Forced Air
  • AIR CONDITIONINGCentral Air
  • sewerPublic Sanitary
  • SubstructureBasement

Financial

  • Sales Price$274,900
  • Real Estate Tax $5,401/yr

Work With Jacob

Get assistance in determining current property value, crafting a competitive offer, writing and negotiating a contract, and much more. Contact me today.

Follow Me on Instagram