Leave a Message

By providing your contact information to Jacob Levicki, your personal information will be processed in accordance with Jacob Levicki's Privacy Policy. By checking the box(es) below, you expressly consent to receive marketing or promotional real estate communication from Jacob Levicki in the manner selected by you. For SMS text messages, message frequency varies. Message and data rates may apply. Consent is not a condition of purchase of any goods or services. You may opt out of receiving further communications from Jacob Levicki at any time. To opt out of receiving SMS text messages, reply STOP to unsubscribe. SMS text messaging is subject to our Terms of Use.

Thank you for your message. I will be in touch with you shortly.

1720 E Rauch Road
1720 E Rauch Road
1720 E Rauch Road
1720 E Rauch Road
1720 E Rauch Road
1720 E Rauch Road
1720 E Rauch Road
1720 E Rauch Road
1720 E Rauch Road
1720 E Rauch Road
1720 E Rauch Road
1720 E Rauch Road
1720 E Rauch Road
1720 E Rauch Road
1720 E Rauch Road
1720 E Rauch Road
1720 E Rauch Road
1720 E Rauch Road
1720 E Rauch Road
1720 E Rauch Road
1720 E Rauch Road
1720 E Rauch Road
1720 E Rauch Road
SEE ALL PHOTOS
1720 E Rauch Road
1720 E Rauch Road
1720 E Rauch Road
1720 E Rauch Road
1720 E Rauch Road
1720 E Rauch Road
1720 E Rauch Road
1720 E Rauch Road
1720 E Rauch Road
1720 E Rauch Road
1720 E Rauch Road
1720 E Rauch Road
1720 E Rauch Road
1720 E Rauch Road
1720 E Rauch Road
1720 E Rauch Road
1720 E Rauch Road
1720 E Rauch Road
1720 E Rauch Road
1720 E Rauch Road
1720 E Rauch Road
1720 E Rauch Road
1720 E Rauch Road
Sold

1720 E Rauch Road

1720 E Rauch Road, Erie, MI 48133

$375,000
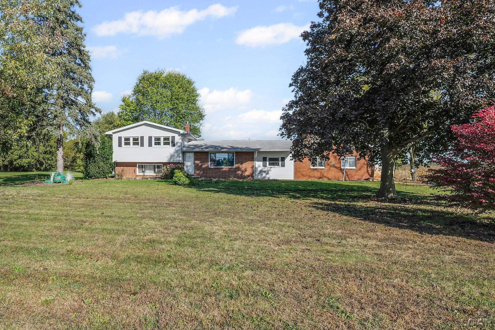
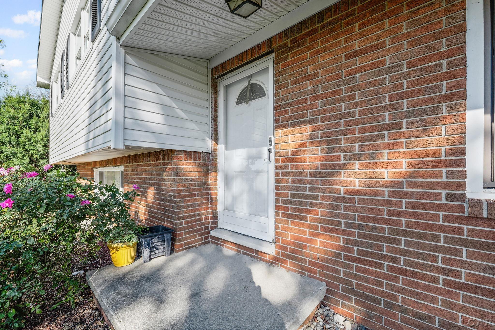
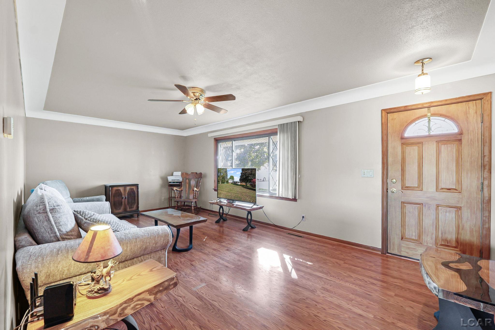
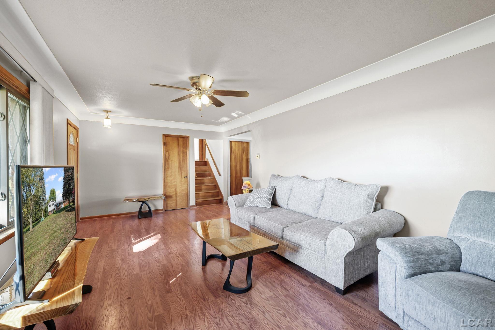
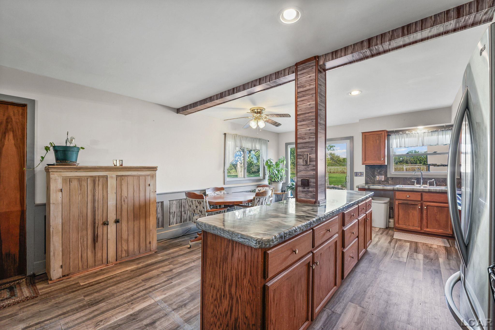
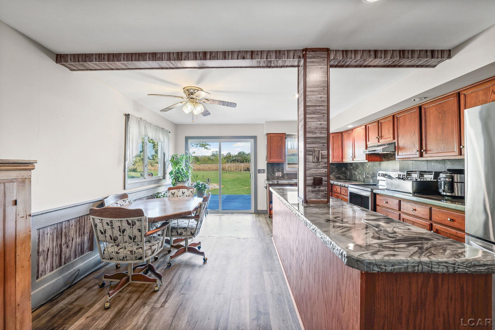
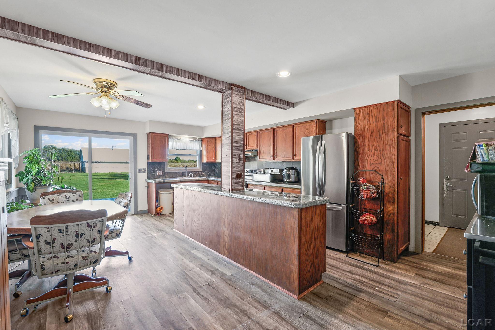
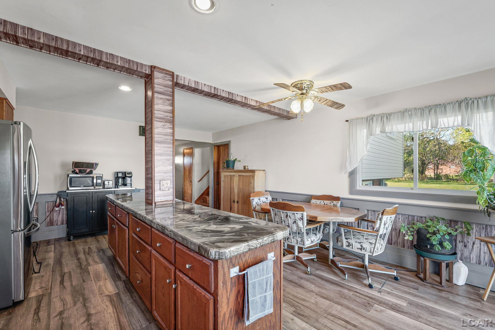
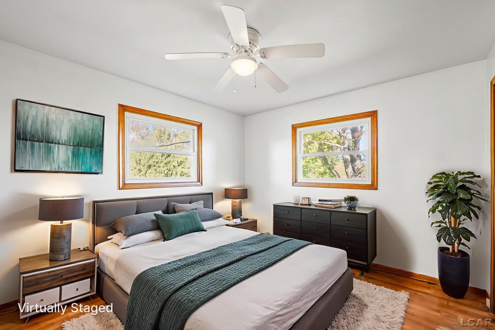
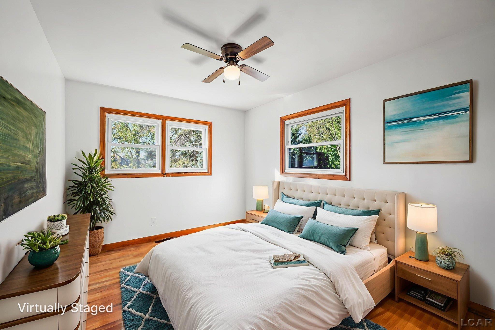
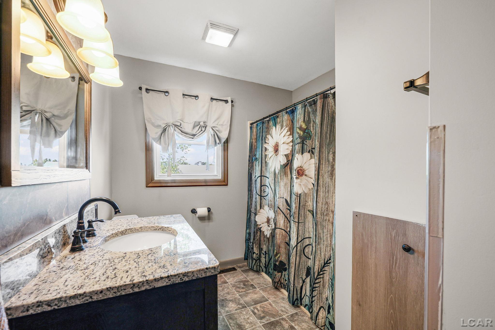
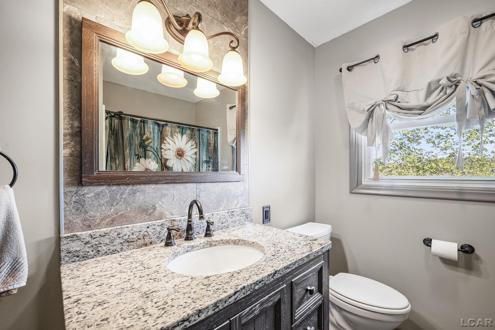
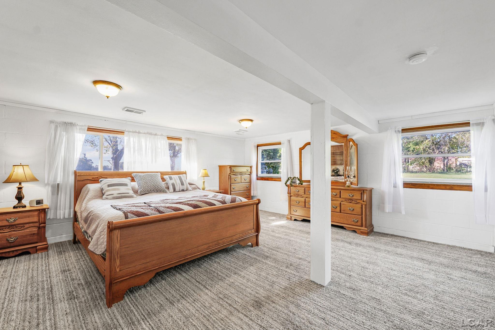
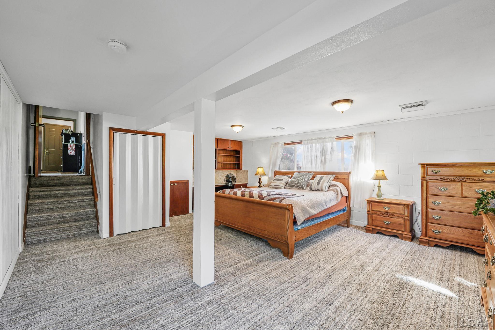
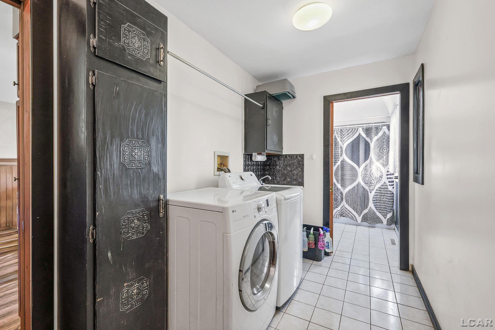
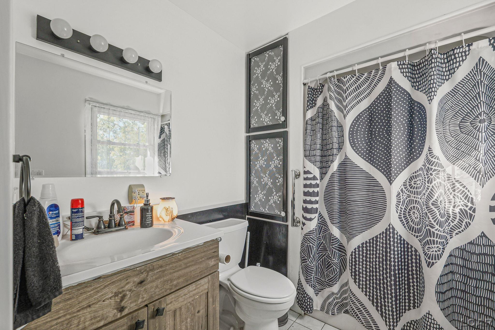
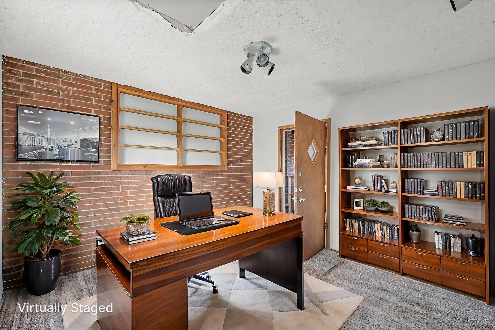
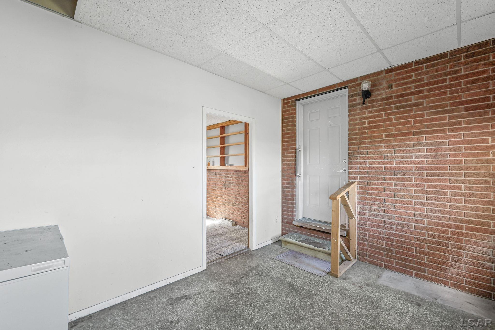
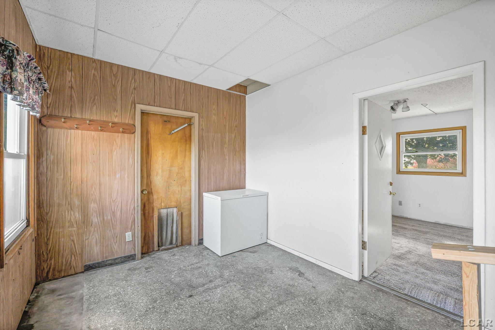
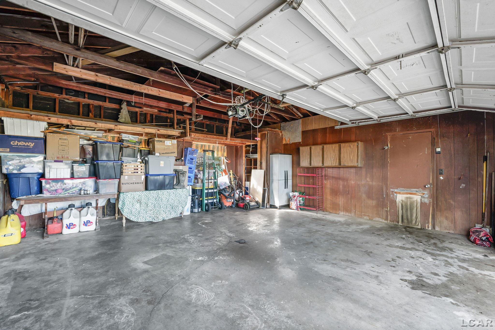
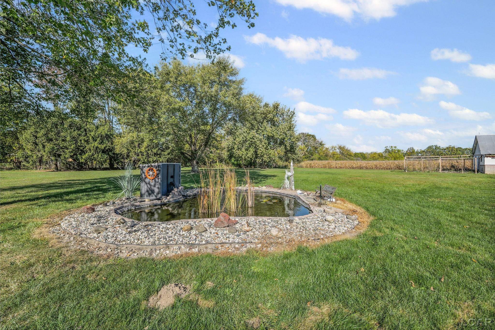
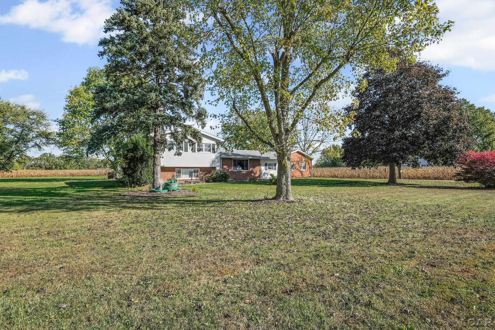
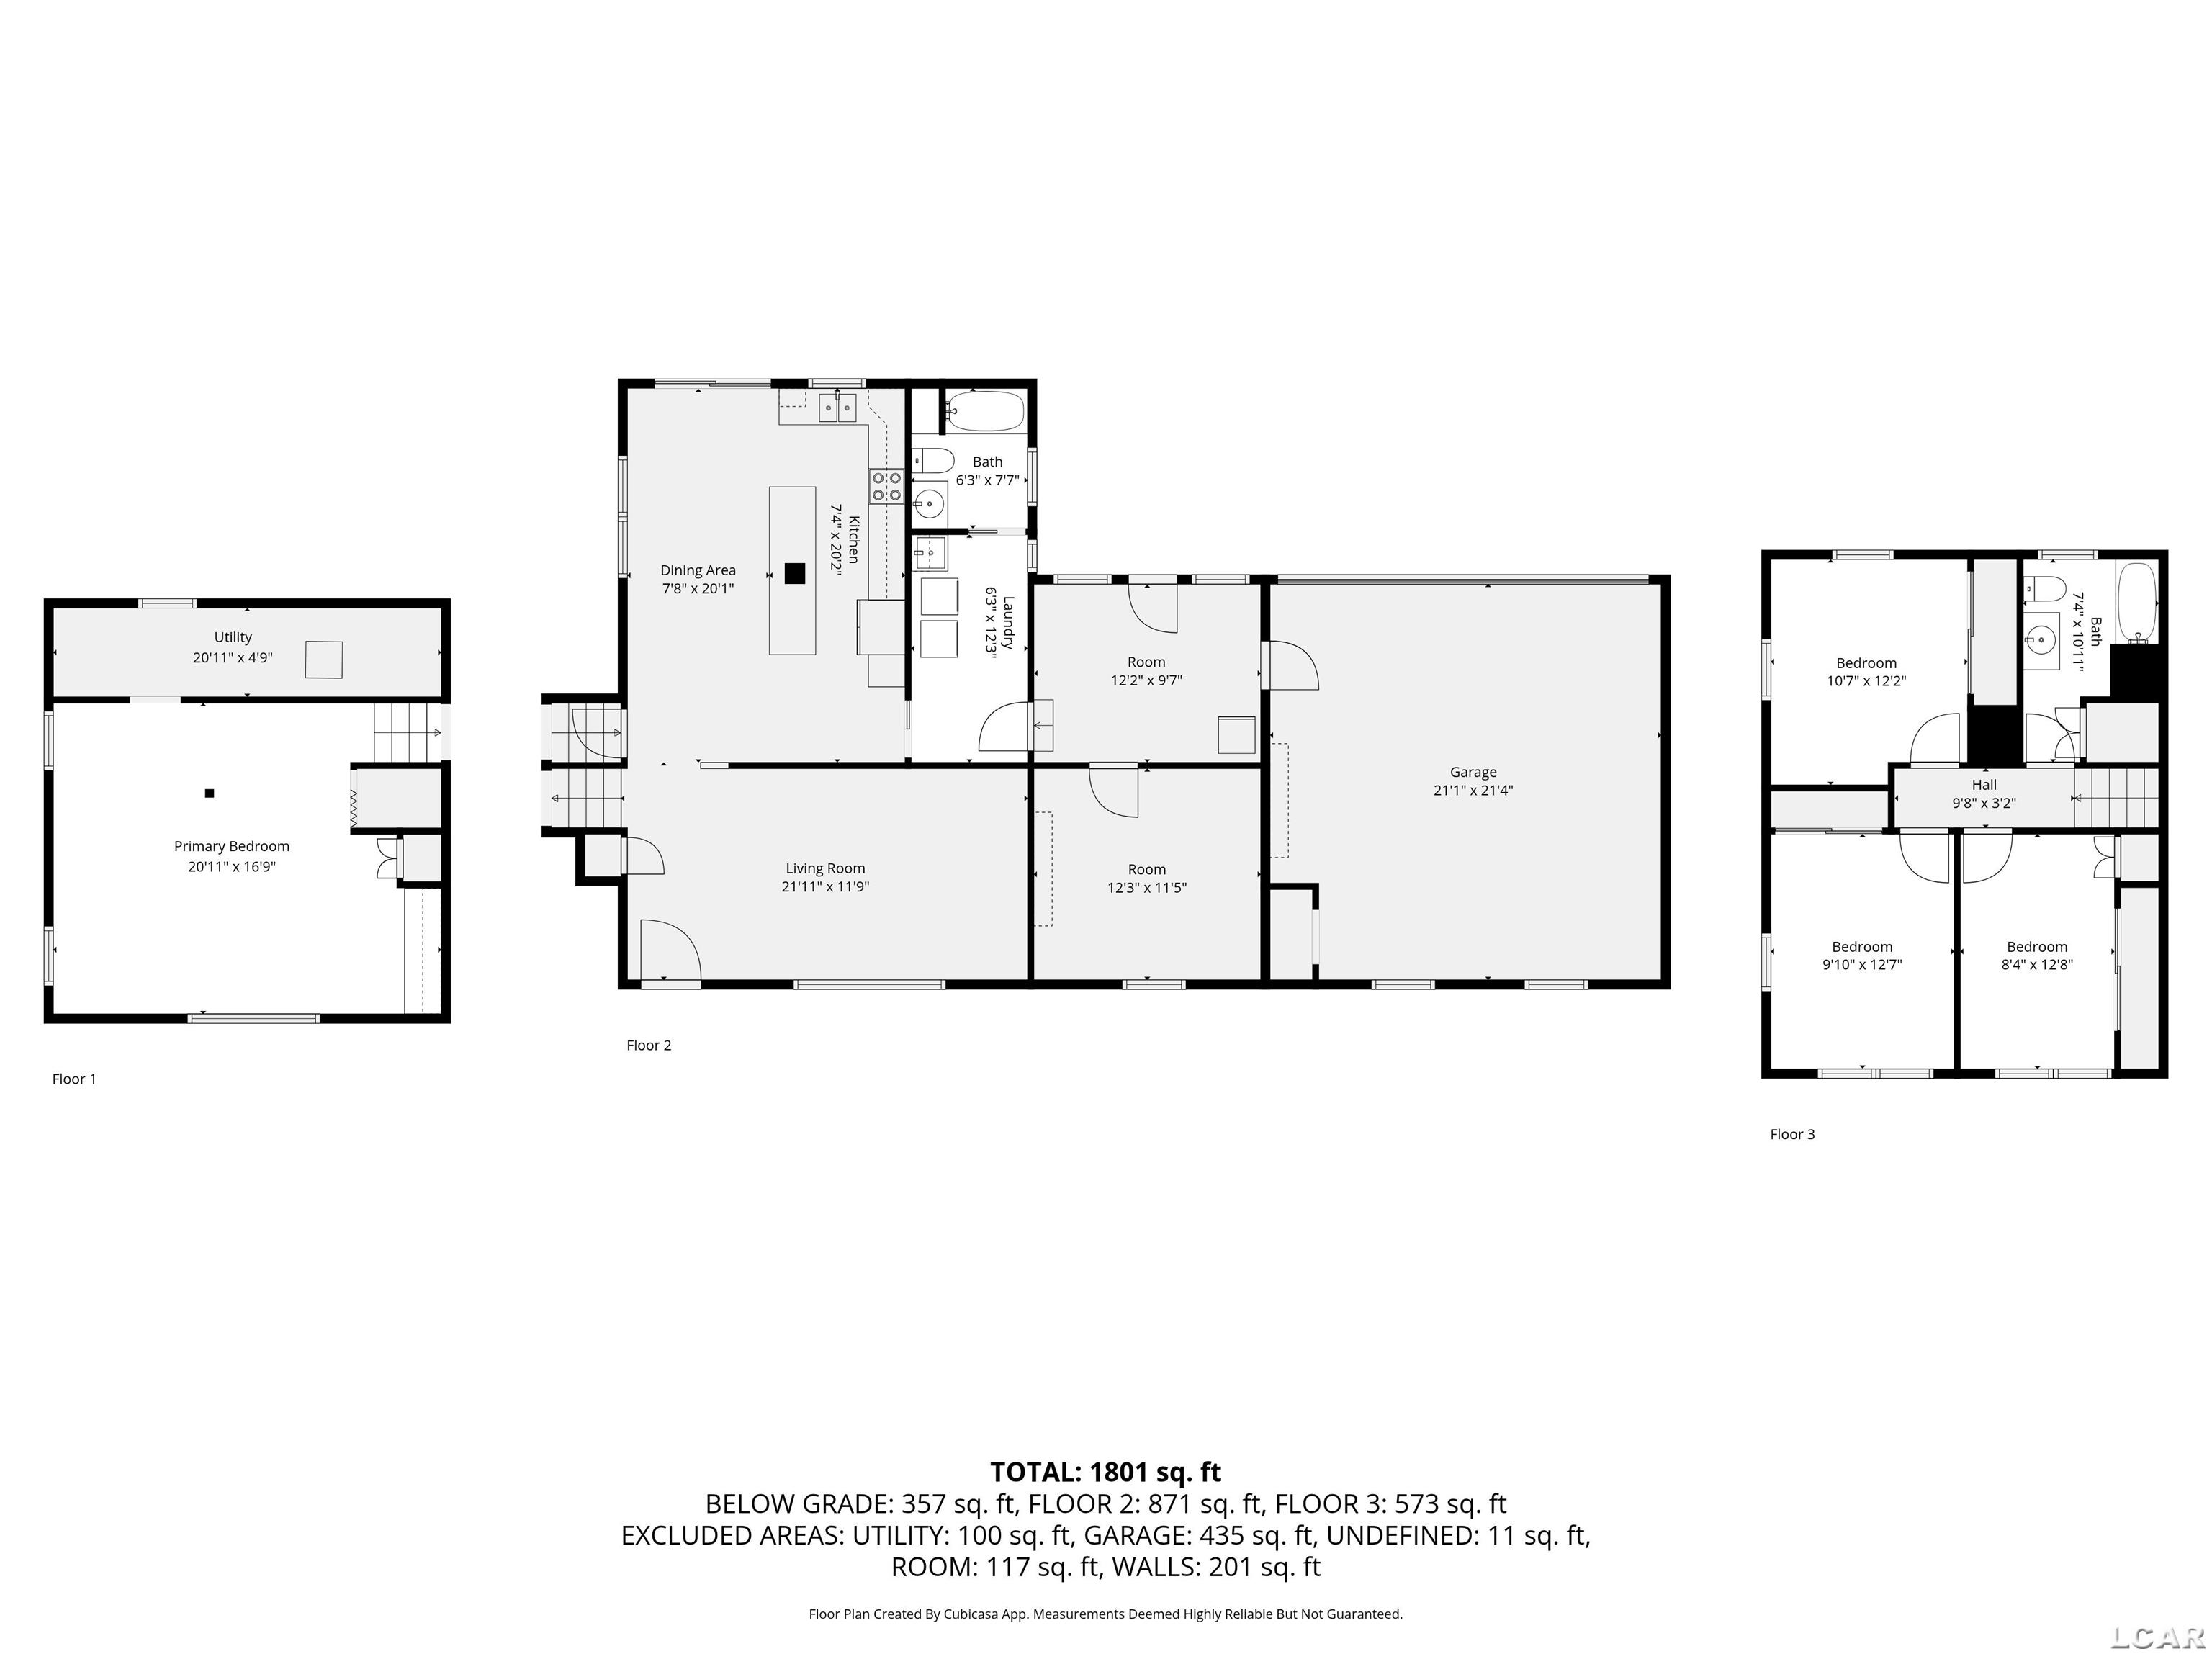
AN OFFER HAS BEEN RECEIVED~ SELLER'S ARE ASKING FOR BUYER'S HIGHEST & BEST OFFER BY 5PM ON FRIDAY 10/24/2025. Escape to the country with this beautiful 3-bedroom, 2 bath tri-level home nestled on over 10 acres of land! This property offers the perfect blend of space, function & charm! Step inside to find a spacious floor plan featuring a large living room & an expansive eat-in kitchen w/an island, perfect for gatherings & everyday living. Convenient main-level laundry & full bath add to the home's appeal. The lower-level family room boasts oversized windows that fill the space with natural light, while the upper level offers 3 bedrooms w/original hardwood floors ready to be restored to their timeless beauty, plus a freshly remodeled full bath w/walk in shower. A breezeway connects the home to the 2 1/2 car attached garage & leads to an amazing office space or hobby space, ideal for working from home or pursuing your passions. Enjoy peaceful mornings & sunsets from the back deck overlooking the koi pond & open farm fields, framed by stunning seasonal colors! Large barn provides endless possibilities, perfect for animals, a workshop, or storage for all your outdoor toys! Call today to schedule your tour & experience everything this incredible property has to offer!

3
beds

2
baths

1,606 Sq.Ft. LIVING AREA

10.12 Acres lot

Jake Levicki

Jake Levicki

Features & Amenities

Interior

  • total bedrooms3
  • Total bathrooms2
  • full bathrooms2
  • Laundry room Main Level
  • Flooring Hardwood
  • APPLIANCES Dryer, Range/Oven, Refrigerator, Washer, Gas Water Heater
  • other interior Features Sump Pump

Area & Lot

  • Status Sold
  • Date Sold December 10, 2025
  • Living Area1,606 Sq.Ft.
  • Total Area2,006 Sq.Ft.
  • Lot Area10.12 Acres
  • MLS® ID50191986
  • TypeResidential
  • YEAR BUILT1965
  • NeighborhoodErie
  • Water FrontageNone
  • School DistrictMason Consolidated School District

Exterior

  • STORIES3
  • Garage Space2.5
  • water SourcePublic
  • lot featuresDeep Lot - 150 Ft, Large Lot - 65 Ft, Rural
  • HEAT TYPENatural Gas, Forced Air
  • AIR CONDITIONINGCeiling Fan(s)
  • sewerSeptic Tank
  • SubstructureCrawl, Partial Basement

Financial

  • Sales Price$375,000
  • Real Estate Tax $2,391/yr

Erie

Explore

Work With Jacob

Get assistance in determining current property value, crafting a competitive offer, writing and negotiating a contract, and much more. Contact me today.

Follow Me on Instagram