1452 North Street
1452 North Street
1452 North Street
1452 North Street
1452 North Street
1452 North Street
1452 North Street
1452 North Street
1452 North Street
1452 North Street
1452 North Street
1452 North Street
1452 North Street
1452 North Street
1452 North Street
1452 North Street
1452 North Street
1452 North Street
1452 North Street
1452 North Street
1452 North Street
1452 North Street
1452 North Street
1452 North Street
1452 North Street
1452 North Street
1452 North Street
1452 North Street
1452 North Street
1452 North Street
1452 North Street
1452 North Street
1452 North Street
1452 North Street
1452 North Street
1452 North Street
1452 North Street
SEE ALL PHOTOS
1452 North Street
1452 North Street
1452 North Street
1452 North Street
1452 North Street
1452 North Street
1452 North Street
1452 North Street
1452 North Street
1452 North Street
1452 North Street
1452 North Street
1452 North Street
1452 North Street
1452 North Street
1452 North Street
1452 North Street
1452 North Street
1452 North Street
1452 North Street
1452 North Street
1452 North Street
1452 North Street
1452 North Street
1452 North Street
1452 North Street
1452 North Street
1452 North Street
1452 North Street
1452 North Street
1452 North Street
1452 North Street
1452 North Street
1452 North Street
1452 North Street
1452 North Street
1452 North Street
Sold

1452 North Street

1452 North Street, Samaria, MI 48177

$215,500
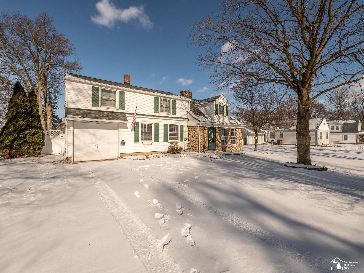
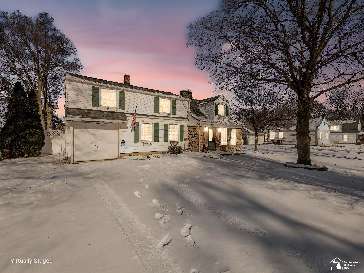
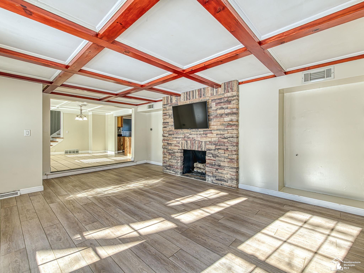
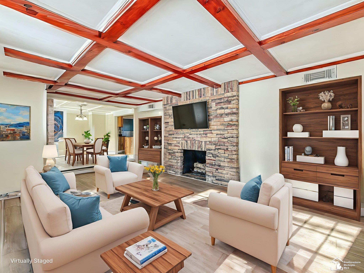
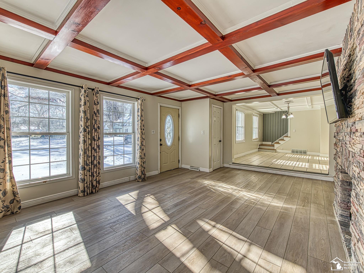
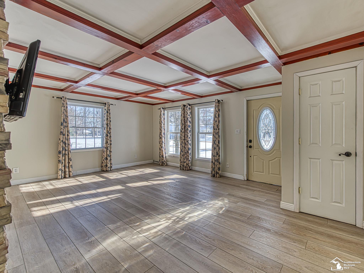
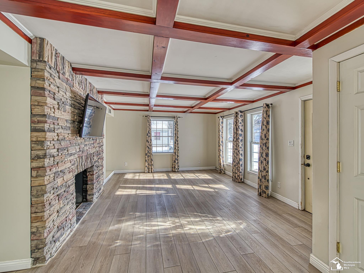
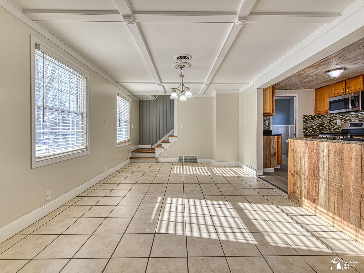
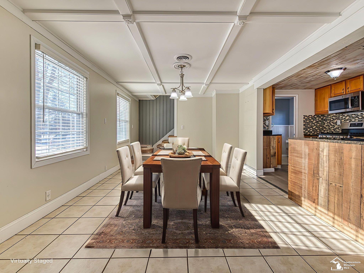
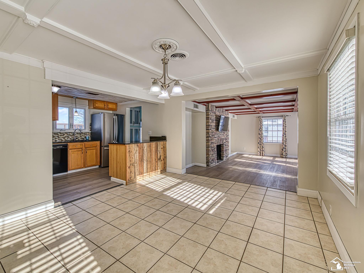
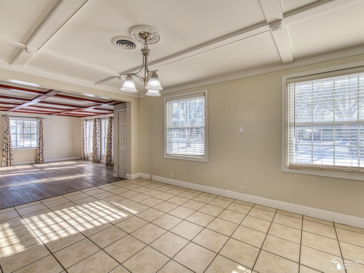
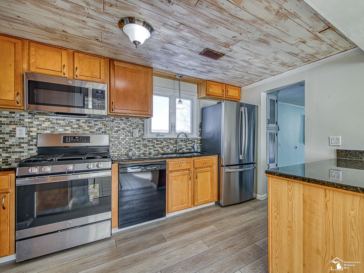
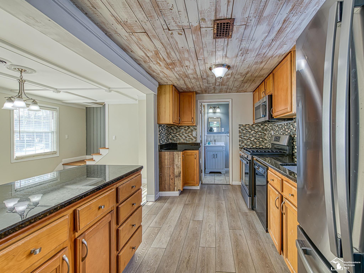
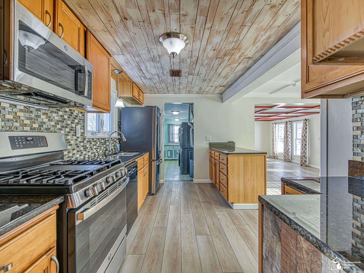
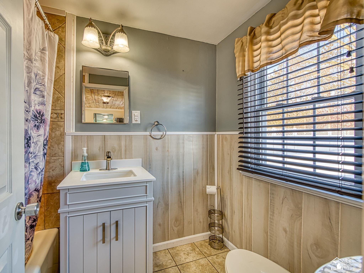
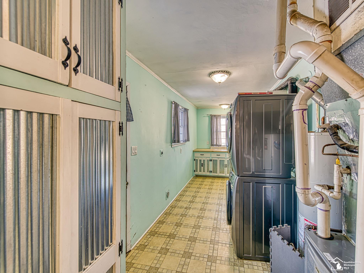
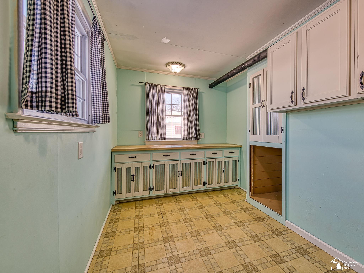
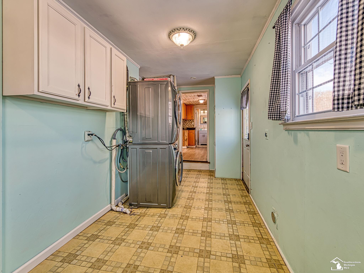
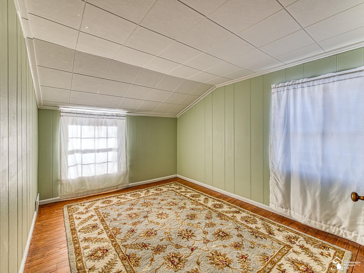
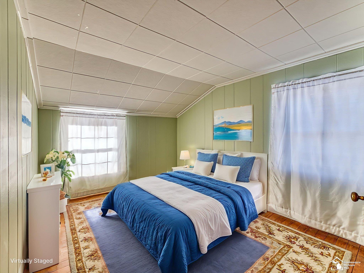
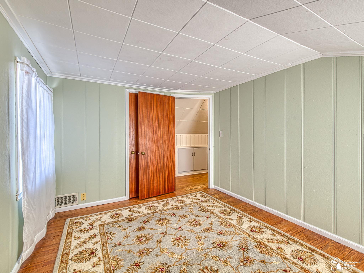
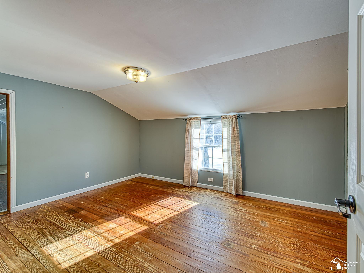
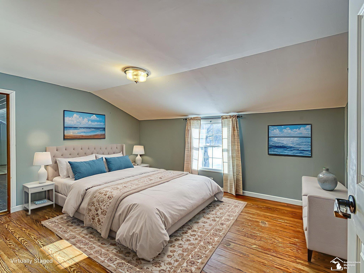
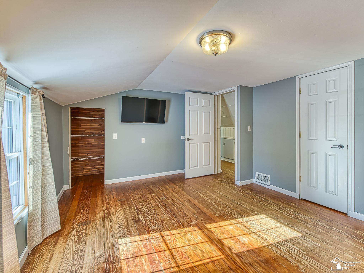
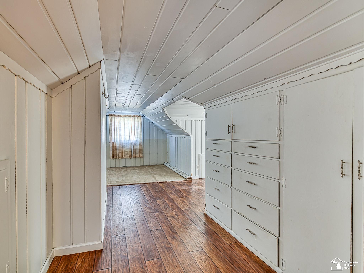
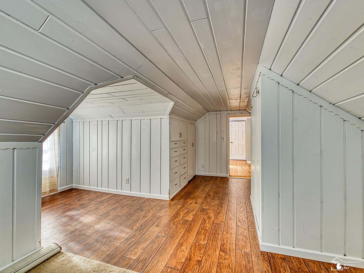
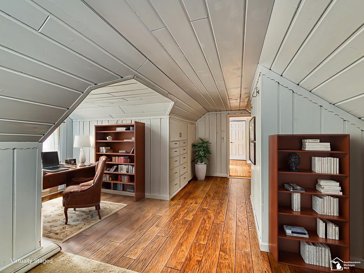
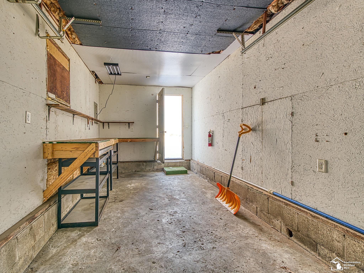
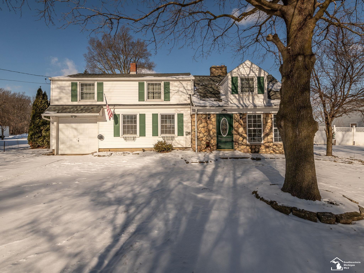
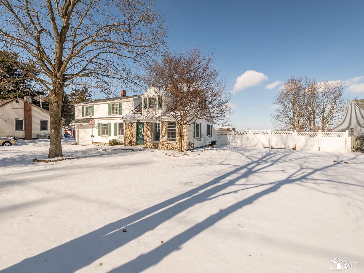
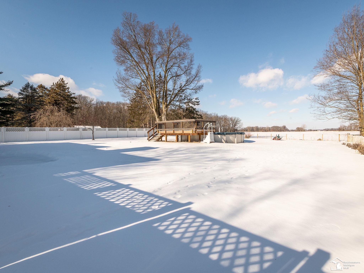
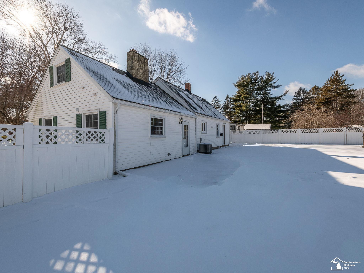
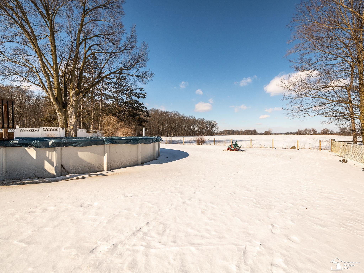
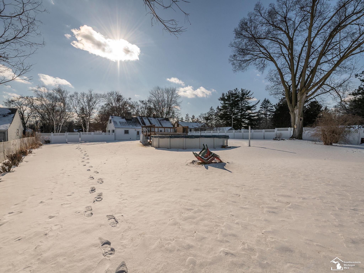
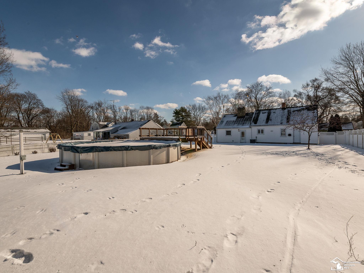
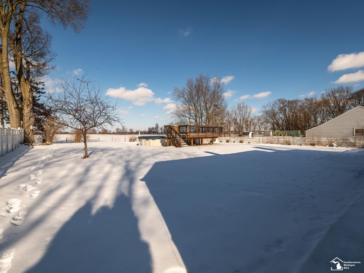
Welcome to this inviting home located in Samaria, offering a great blend of character, updates, and functional living space. The open floor plan creates a warm and welcoming atmosphere, centered around a beautiful wood-burning fireplace that adds charm and comfort to the living area. The updated kitchen and bathroom provide modern convenience, while new luxury vinyl plank flooring in the living room and ceramic tile in the dining room add durability and style. Hardwood floors upstairs enhance the home's timeless appeal. This property features a stand-alone laundry room, along with tons of built-ins and storage throughout, making everyday living easy and organized. Outside, enjoy a fully fenced yard complete with a pool and a brand-new deck added in 2025. Perfect for entertaining or relaxing during warmer months. A wonderful opportunity to own a well-maintained home with space, updates, and character.

3
beds

1
bath

1,570 Sq.Ft. LIVING AREA

0.79 Acres lot

Jake Levicki

Jake Levicki

Features & Amenities

Interior

  • total bedrooms3
  • Total bathroom1
  • full bathroom1
  • Fireplace Living Room
  • APPLIANCES Dishwasher, Dryer, Microwave, Range/Oven, Refrigerator, Washer

Area & Lot

  • Status Sold
  • Date Sold March 20, 2026
  • Living Area1,570 Sq.Ft.
  • Total Area1,570 Sq.Ft.
  • Lot Area0.79 Acres
  • MLS® ID50197978
  • TypeResidential
  • YEAR BUILT1942
  • Architecture StylesCape Cod
  • School DistrictBedford Public Schools

Exterior

  • STORIES1
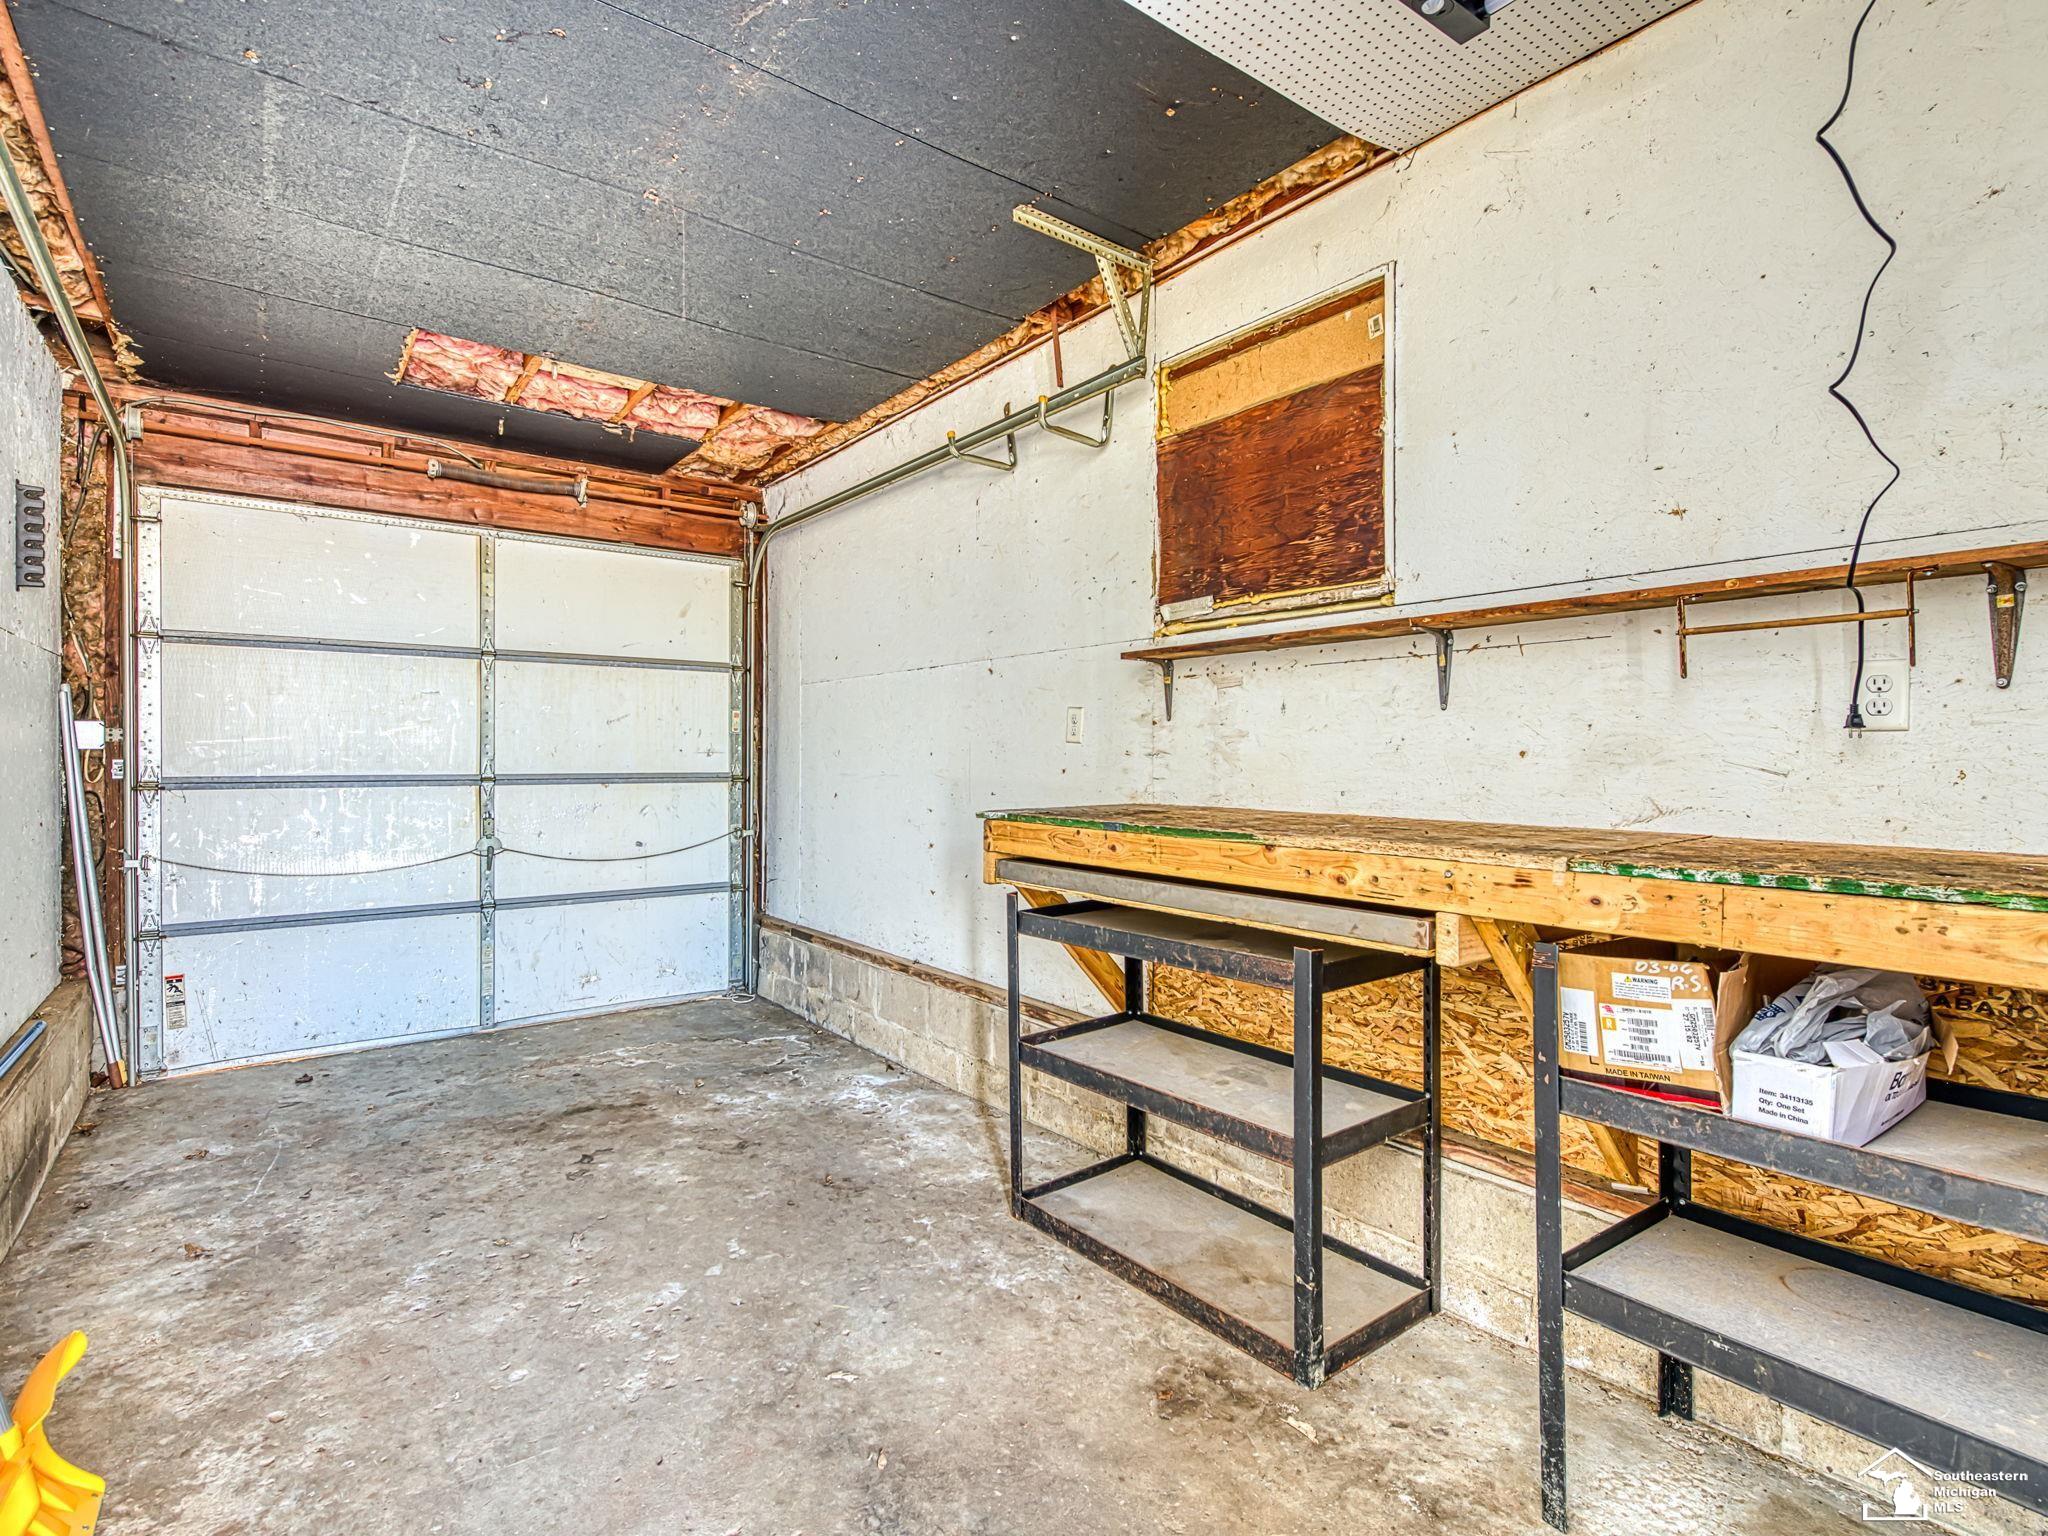
  • Garage Space1.0
  • water SourcePublic
  • HEAT TYPENatural Gas, Forced Air
  • AIR CONDITIONINGCentral Air
  • sewerPublic Sanitary
  • SubstructureCrawl

Financial

  • Sales Price$215,500
  • Real Estate Tax $1,907/yr

Work With Jacob

Get assistance in determining current property value, crafting a competitive offer, writing and negotiating a contract, and much more. Contact me today.

Follow Me on Instagram