Leave a Message

By providing your contact information to Jacob Levicki, your personal information will be processed in accordance with Jacob Levicki's Privacy Policy. By checking the box(es) below, you expressly consent to receive marketing or promotional real estate communication from Jacob Levicki in the manner selected by you. For SMS text messages, message frequency varies. Message and data rates may apply. Consent is not a condition of purchase of any goods or services. You may opt out of receiving further communications from Jacob Levicki at any time. To opt out of receiving SMS text messages, reply STOP to unsubscribe. SMS text messaging is subject to our Terms of Use.

Thank you for your message. I will be in touch with you shortly.

12660 Darling Street
SEE ALL PHOTOS
12660 Darling Street
Sold

12660 Darling Street

12660 Darling Street, London, MI 48160

$322,000
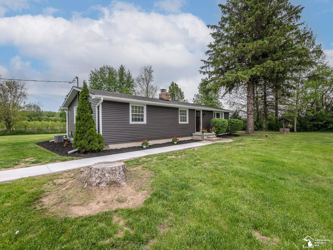
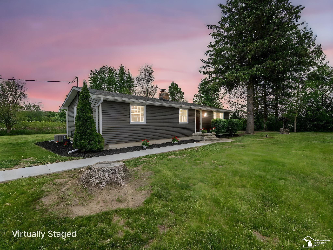
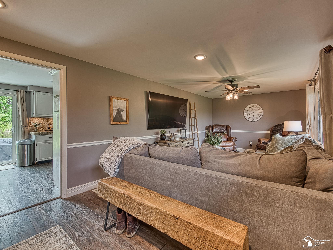
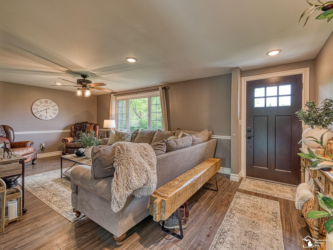
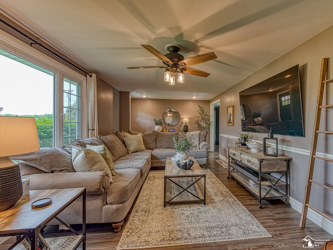
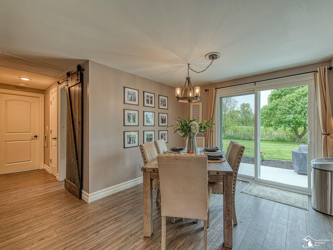
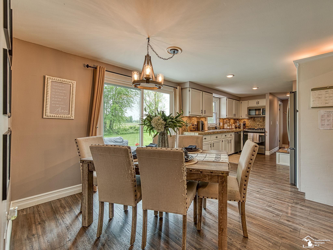
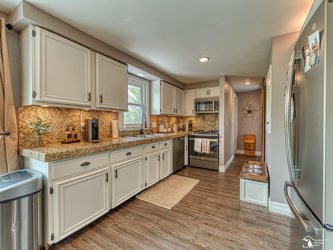
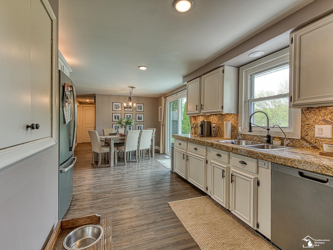
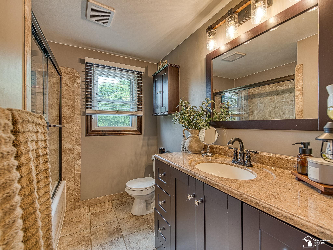
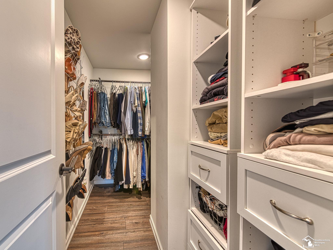
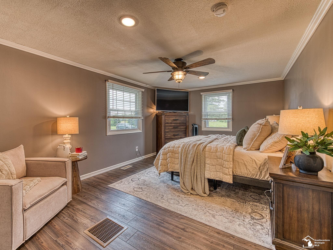
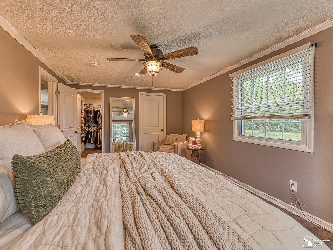
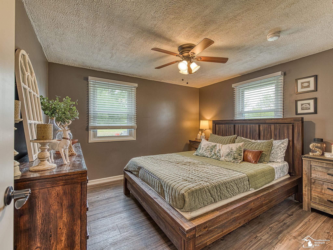
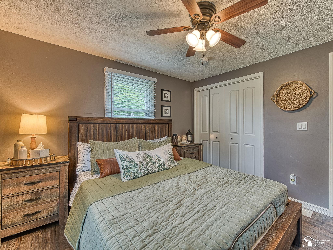
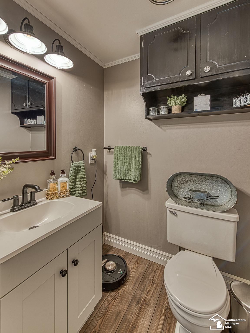
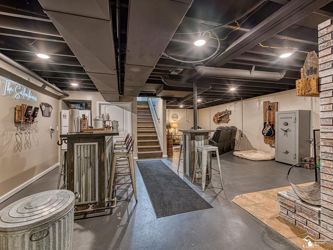
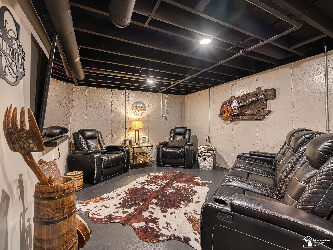
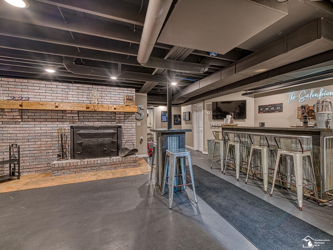
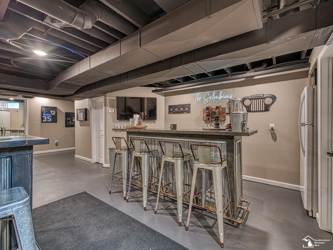
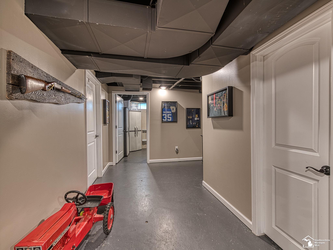
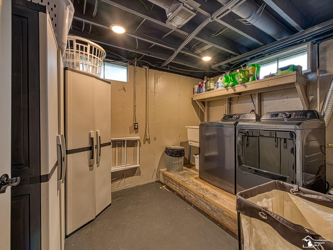
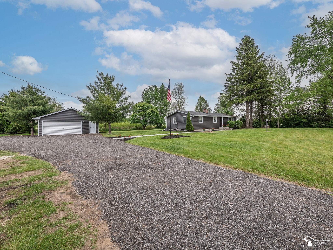
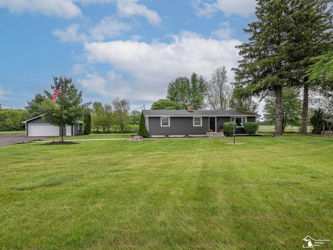
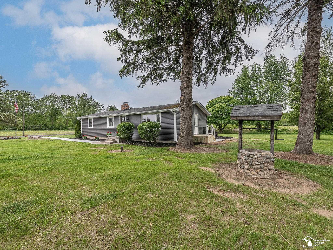
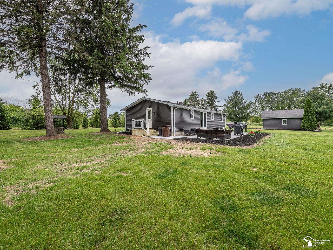
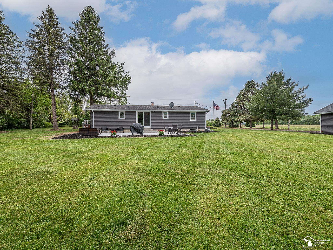
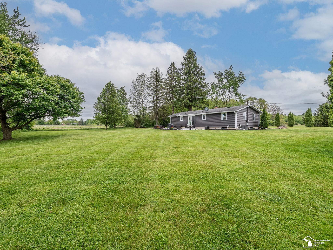
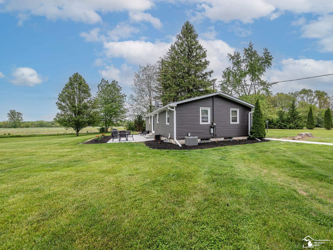
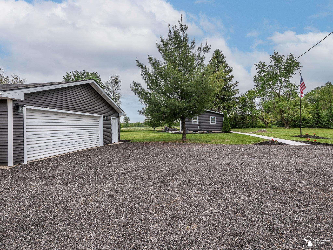
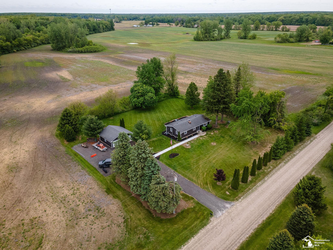
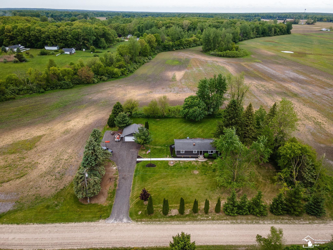
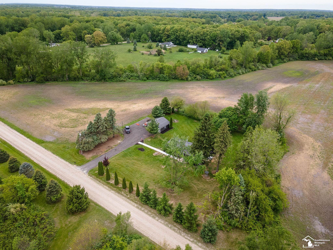
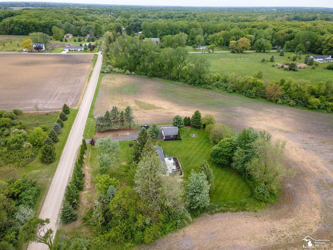
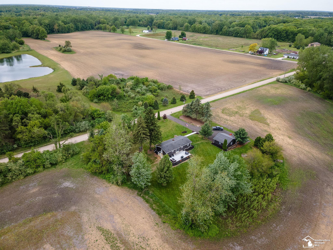
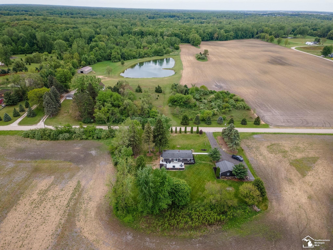
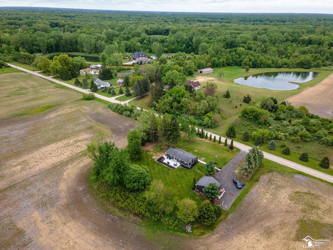
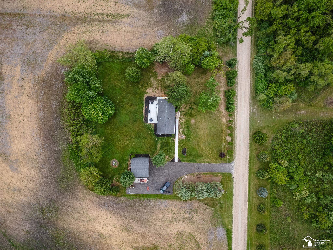
**Highest and Best due 5/27 @ 5:00PM** This beautifully updated 2-bedroom, 1.5-bath ranch in Milan sits on just over an acre and offers the perfect mix of comfort, function, and space. Inside, you'll find an updated kitchen with new appliances, luxury vinyl plank flooring, and a spacious primary bedroom featuring two large closets, including a walk-in. The finished basement with a cozy wood-burning fireplace provides extra living space, perfect for relaxing or entertaining. Recent improvements include new siding on both the house and garage, new gutters with guards, updated plumbing and electrical, a new hot water heater, and a concrete patio, front sidewalk, and side porch--all adding tremendous value and peace of mind. A large detached garage adds flexible space for storage, hobbies, or work. This move-in-ready home is a rare find with both modern updates and room to breathe.

2
beds

2
baths

1,200 Sq.Ft. LIVING AREA

1.03 Acres lot

Jake Levicki

Jake Levicki

Features & Amenities

Interior

  • total bedrooms2
  • Total bathrooms2
  • full bathroom1
  • half bathroom1
  • Fireplace Basement
  • APPLIANCES Dishwasher, Microwave, Range/Oven, Refrigerator

Area & Lot

  • Status Sold
  • Date Sold June 27, 2025
  • Living Area1,200 Sq.Ft.
  • Total Area1,200 Sq.Ft.
  • Lot Area1.03 Acres
  • MLS® ID50175598
  • TypeResidential
  • YEAR BUILT1969
  • Architecture StylesRanch
  • School DistrictMilan Area Schools

Exterior

  • STORIES1
  • Garage Space2.0
  • water SourcePrivate Well
  • HEAT TYPENatural Gas, Forced Air
  • AIR CONDITIONINGCeiling Fan(s), Central Air
  • sewerSeptic Tank
  • SubstructureBasement

Financial

  • Sales Price$322,000
  • Real Estate Tax $2,974/yr

Work With Jacob

Get assistance in determining current property value, crafting a competitive offer, writing and negotiating a contract, and much more. Contact me today.

Follow Me on Instagram