Leave a Message

By providing your contact information to Jacob Levicki, your personal information will be processed in accordance with Jacob Levicki's Privacy Policy. By checking the box(es) below, you expressly consent to receive marketing or promotional real estate communication from Jacob Levicki in the manner selected by you. For SMS text messages, message frequency varies. Message and data rates may apply. Consent is not a condition of purchase of any goods or services. You may opt out of receiving further communications from Jacob Levicki at any time. To opt out of receiving SMS text messages, reply STOP to unsubscribe. SMS text messaging is subject to our Terms of Use.

Thank you for your message. I will be in touch with you shortly.

11542 Lancelot Lane
11542 Lancelot Lane
11542 Lancelot Lane
11542 Lancelot Lane
11542 Lancelot Lane
11542 Lancelot Lane
11542 Lancelot Lane
11542 Lancelot Lane
11542 Lancelot Lane
11542 Lancelot Lane
11542 Lancelot Lane
11542 Lancelot Lane
11542 Lancelot Lane
11542 Lancelot Lane
11542 Lancelot Lane
11542 Lancelot Lane
11542 Lancelot Lane
11542 Lancelot Lane
11542 Lancelot Lane
11542 Lancelot Lane
11542 Lancelot Lane
11542 Lancelot Lane
11542 Lancelot Lane
11542 Lancelot Lane
11542 Lancelot Lane
11542 Lancelot Lane
11542 Lancelot Lane
11542 Lancelot Lane
11542 Lancelot Lane
11542 Lancelot Lane
11542 Lancelot Lane
11542 Lancelot Lane
11542 Lancelot Lane
11542 Lancelot Lane
11542 Lancelot Lane
11542 Lancelot Lane
11542 Lancelot Lane
11542 Lancelot Lane
11542 Lancelot Lane
11542 Lancelot Lane
11542 Lancelot Lane
11542 Lancelot Lane
11542 Lancelot Lane
11542 Lancelot Lane
11542 Lancelot Lane
11542 Lancelot Lane
11542 Lancelot Lane
11542 Lancelot Lane
11542 Lancelot Lane
11542 Lancelot Lane
11542 Lancelot Lane
11542 Lancelot Lane
11542 Lancelot Lane
11542 Lancelot Lane
11542 Lancelot Lane
11542 Lancelot Lane
11542 Lancelot Lane
11542 Lancelot Lane
11542 Lancelot Lane
11542 Lancelot Lane
11542 Lancelot Lane
11542 Lancelot Lane
11542 Lancelot Lane
11542 Lancelot Lane
11542 Lancelot Lane
11542 Lancelot Lane
11542 Lancelot Lane
11542 Lancelot Lane
SEE ALL PHOTOS
11542 Lancelot Lane
11542 Lancelot Lane
11542 Lancelot Lane
11542 Lancelot Lane
11542 Lancelot Lane
11542 Lancelot Lane
11542 Lancelot Lane
11542 Lancelot Lane
11542 Lancelot Lane
11542 Lancelot Lane
11542 Lancelot Lane
11542 Lancelot Lane
11542 Lancelot Lane
11542 Lancelot Lane
11542 Lancelot Lane
11542 Lancelot Lane
11542 Lancelot Lane
11542 Lancelot Lane
11542 Lancelot Lane
11542 Lancelot Lane
11542 Lancelot Lane
11542 Lancelot Lane
11542 Lancelot Lane
11542 Lancelot Lane
11542 Lancelot Lane
11542 Lancelot Lane
11542 Lancelot Lane
11542 Lancelot Lane
11542 Lancelot Lane
11542 Lancelot Lane
11542 Lancelot Lane
11542 Lancelot Lane
11542 Lancelot Lane
11542 Lancelot Lane
11542 Lancelot Lane
11542 Lancelot Lane
11542 Lancelot Lane
11542 Lancelot Lane
11542 Lancelot Lane
11542 Lancelot Lane
11542 Lancelot Lane
11542 Lancelot Lane
11542 Lancelot Lane
11542 Lancelot Lane
11542 Lancelot Lane
11542 Lancelot Lane
11542 Lancelot Lane
11542 Lancelot Lane
11542 Lancelot Lane
11542 Lancelot Lane
11542 Lancelot Lane
11542 Lancelot Lane
11542 Lancelot Lane
11542 Lancelot Lane
11542 Lancelot Lane
11542 Lancelot Lane
11542 Lancelot Lane
11542 Lancelot Lane
11542 Lancelot Lane
11542 Lancelot Lane
11542 Lancelot Lane
11542 Lancelot Lane
11542 Lancelot Lane
11542 Lancelot Lane
11542 Lancelot Lane
11542 Lancelot Lane
11542 Lancelot Lane
11542 Lancelot Lane
Sold

11542 Lancelot Lane

11542 Lancelot Lane, Pinckney, MI 48169

$715,000
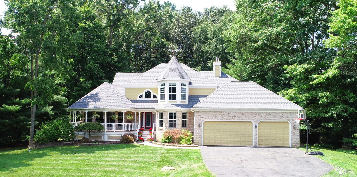
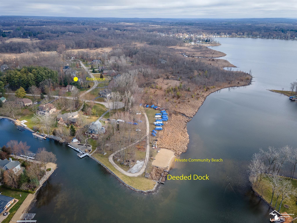
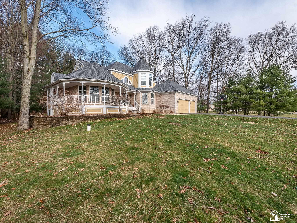
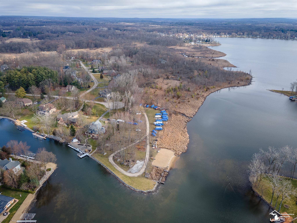
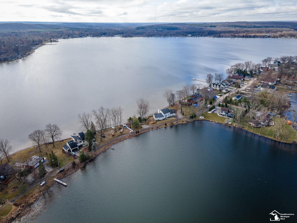
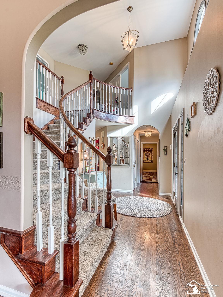
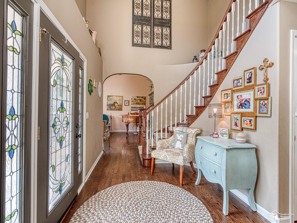
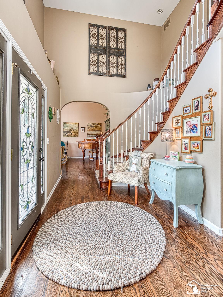
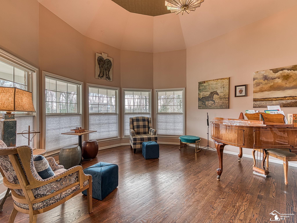
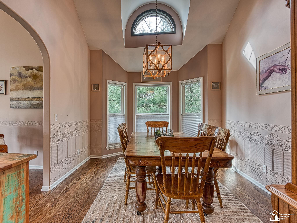
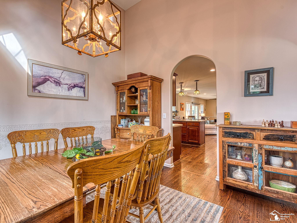
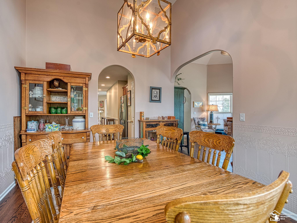
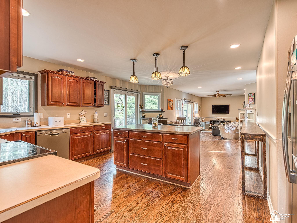
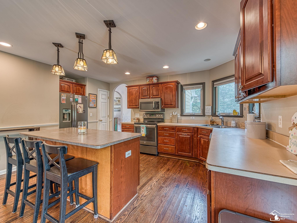
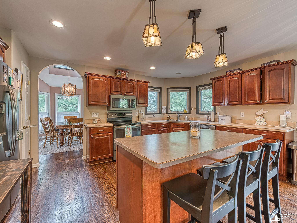
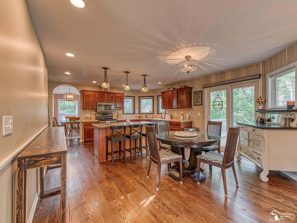
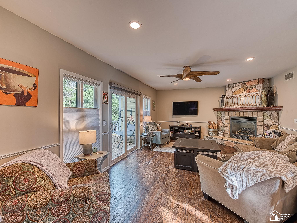
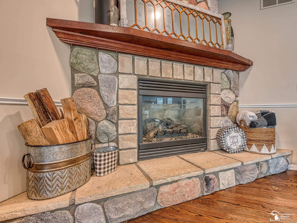
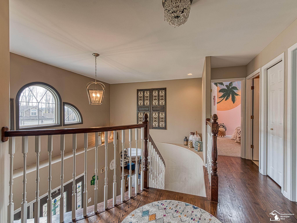
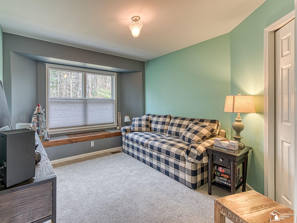
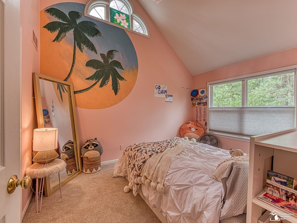
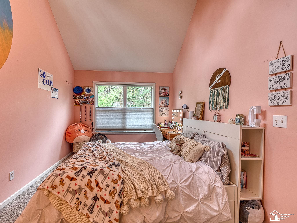
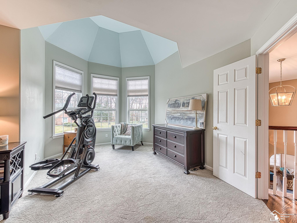
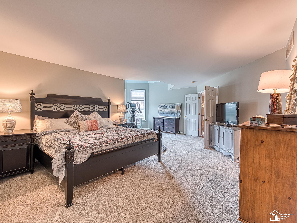
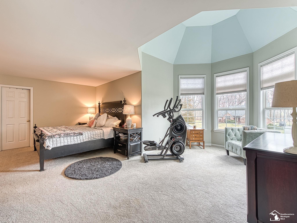
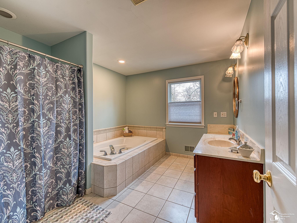
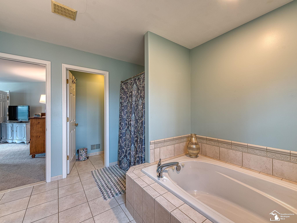
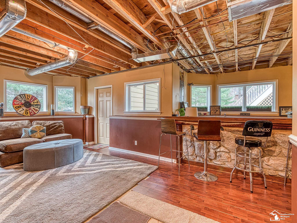
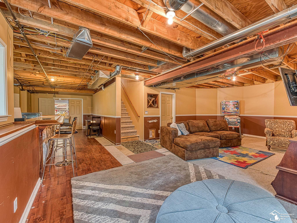
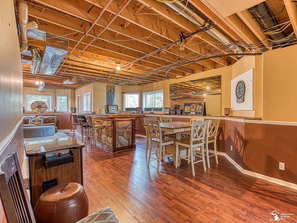
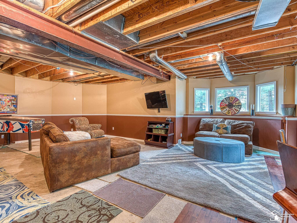
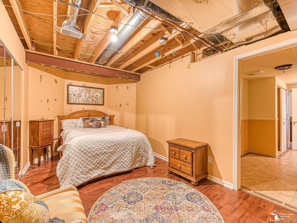
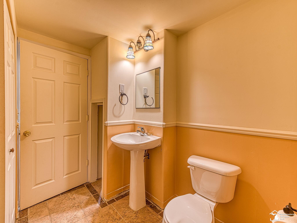
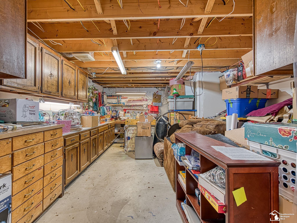
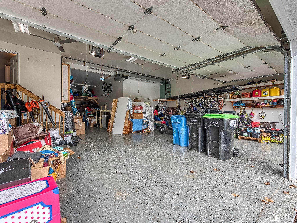
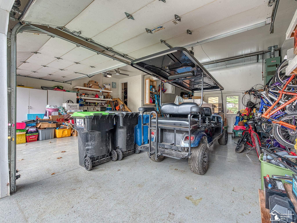
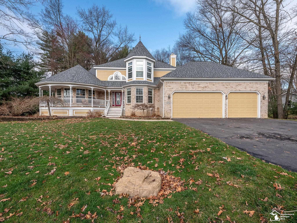
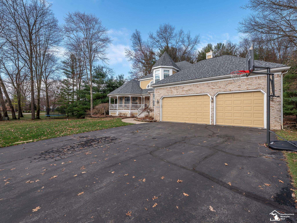
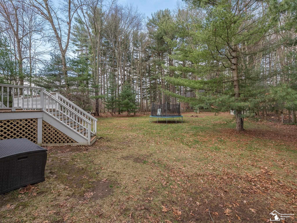
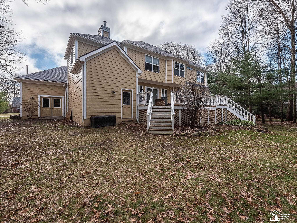
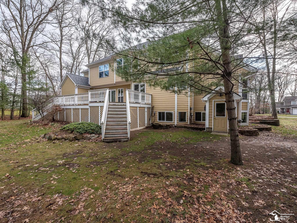
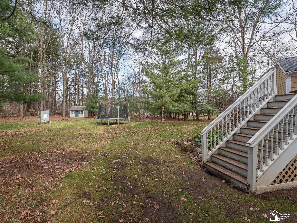
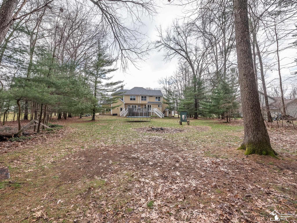
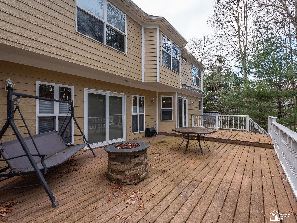
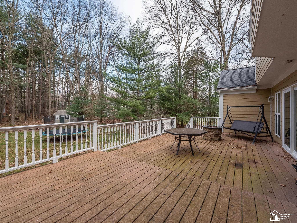
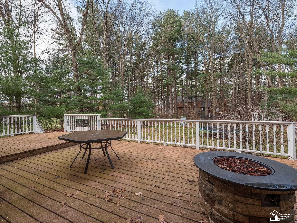
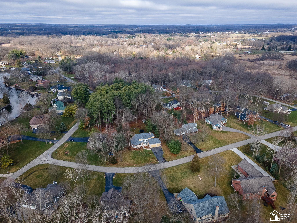
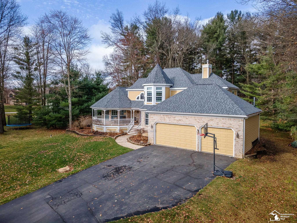
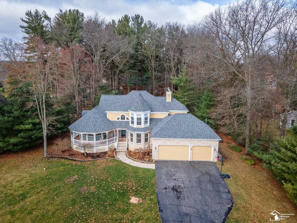
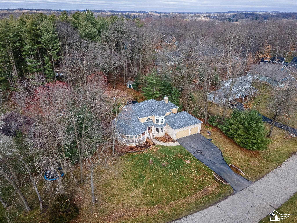
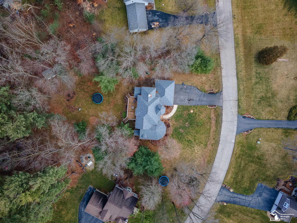
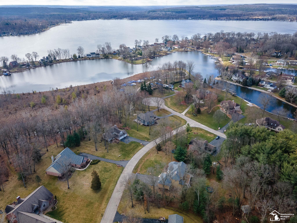
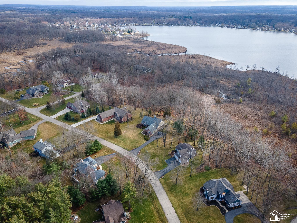
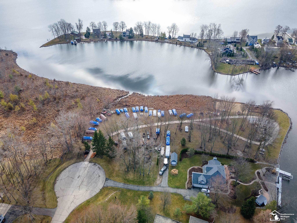
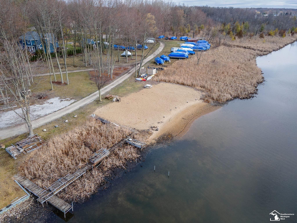
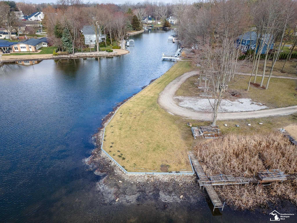
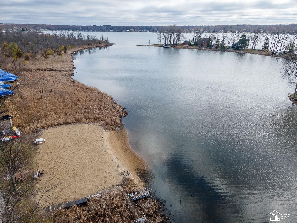
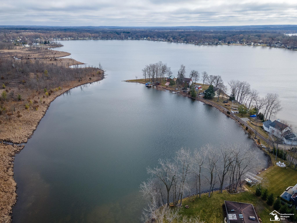
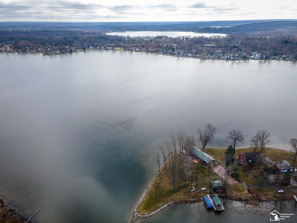
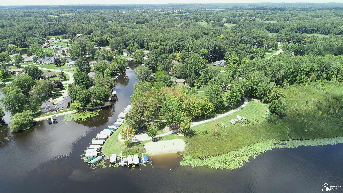
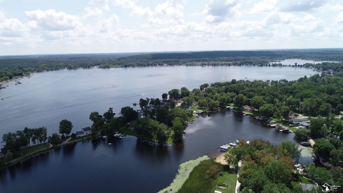
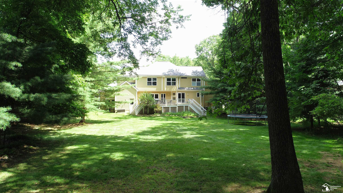
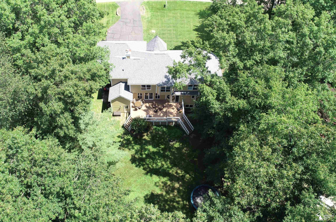
Welcome to "The Castle," a magnificent Victorian-style residence gracing the serene shores of the Portage Chain of Lakes. This custom home, nestled within the prestigious Portage Bay Highlands, offers unparalleled lakeside living with its OWN DEEDED DOCK SPACE, open kitchen, dining area, and family room featuring a gas fireplace, alongside a formal dining and living room adorned with a turret-style ceiling, every space exudes elegance and comfort. Retreat to the spacious primary suite, complete with a sitting area and luxurious bathroom boasting a jetted tub, walk-in shower, and expansive walk-in closet. The finished walk-out lower level provides additional entertainment space with a recreation area, wet bar, and full bath, while the encapsulated workshop ensures creativity thrives. A 4+ car, heated garage with dedicated boat space, 12-foot ceilings, and ample storage completes this extraordinary lakeside haven, bordered by majestic pines and perennial gardens.

4
beds

4
baths

2,816 Sq.Ft. LIVING AREA

0.68 Acres lot

Jake Levicki

Jake Levicki

Features & Amenities

Interior

  • total bedrooms4
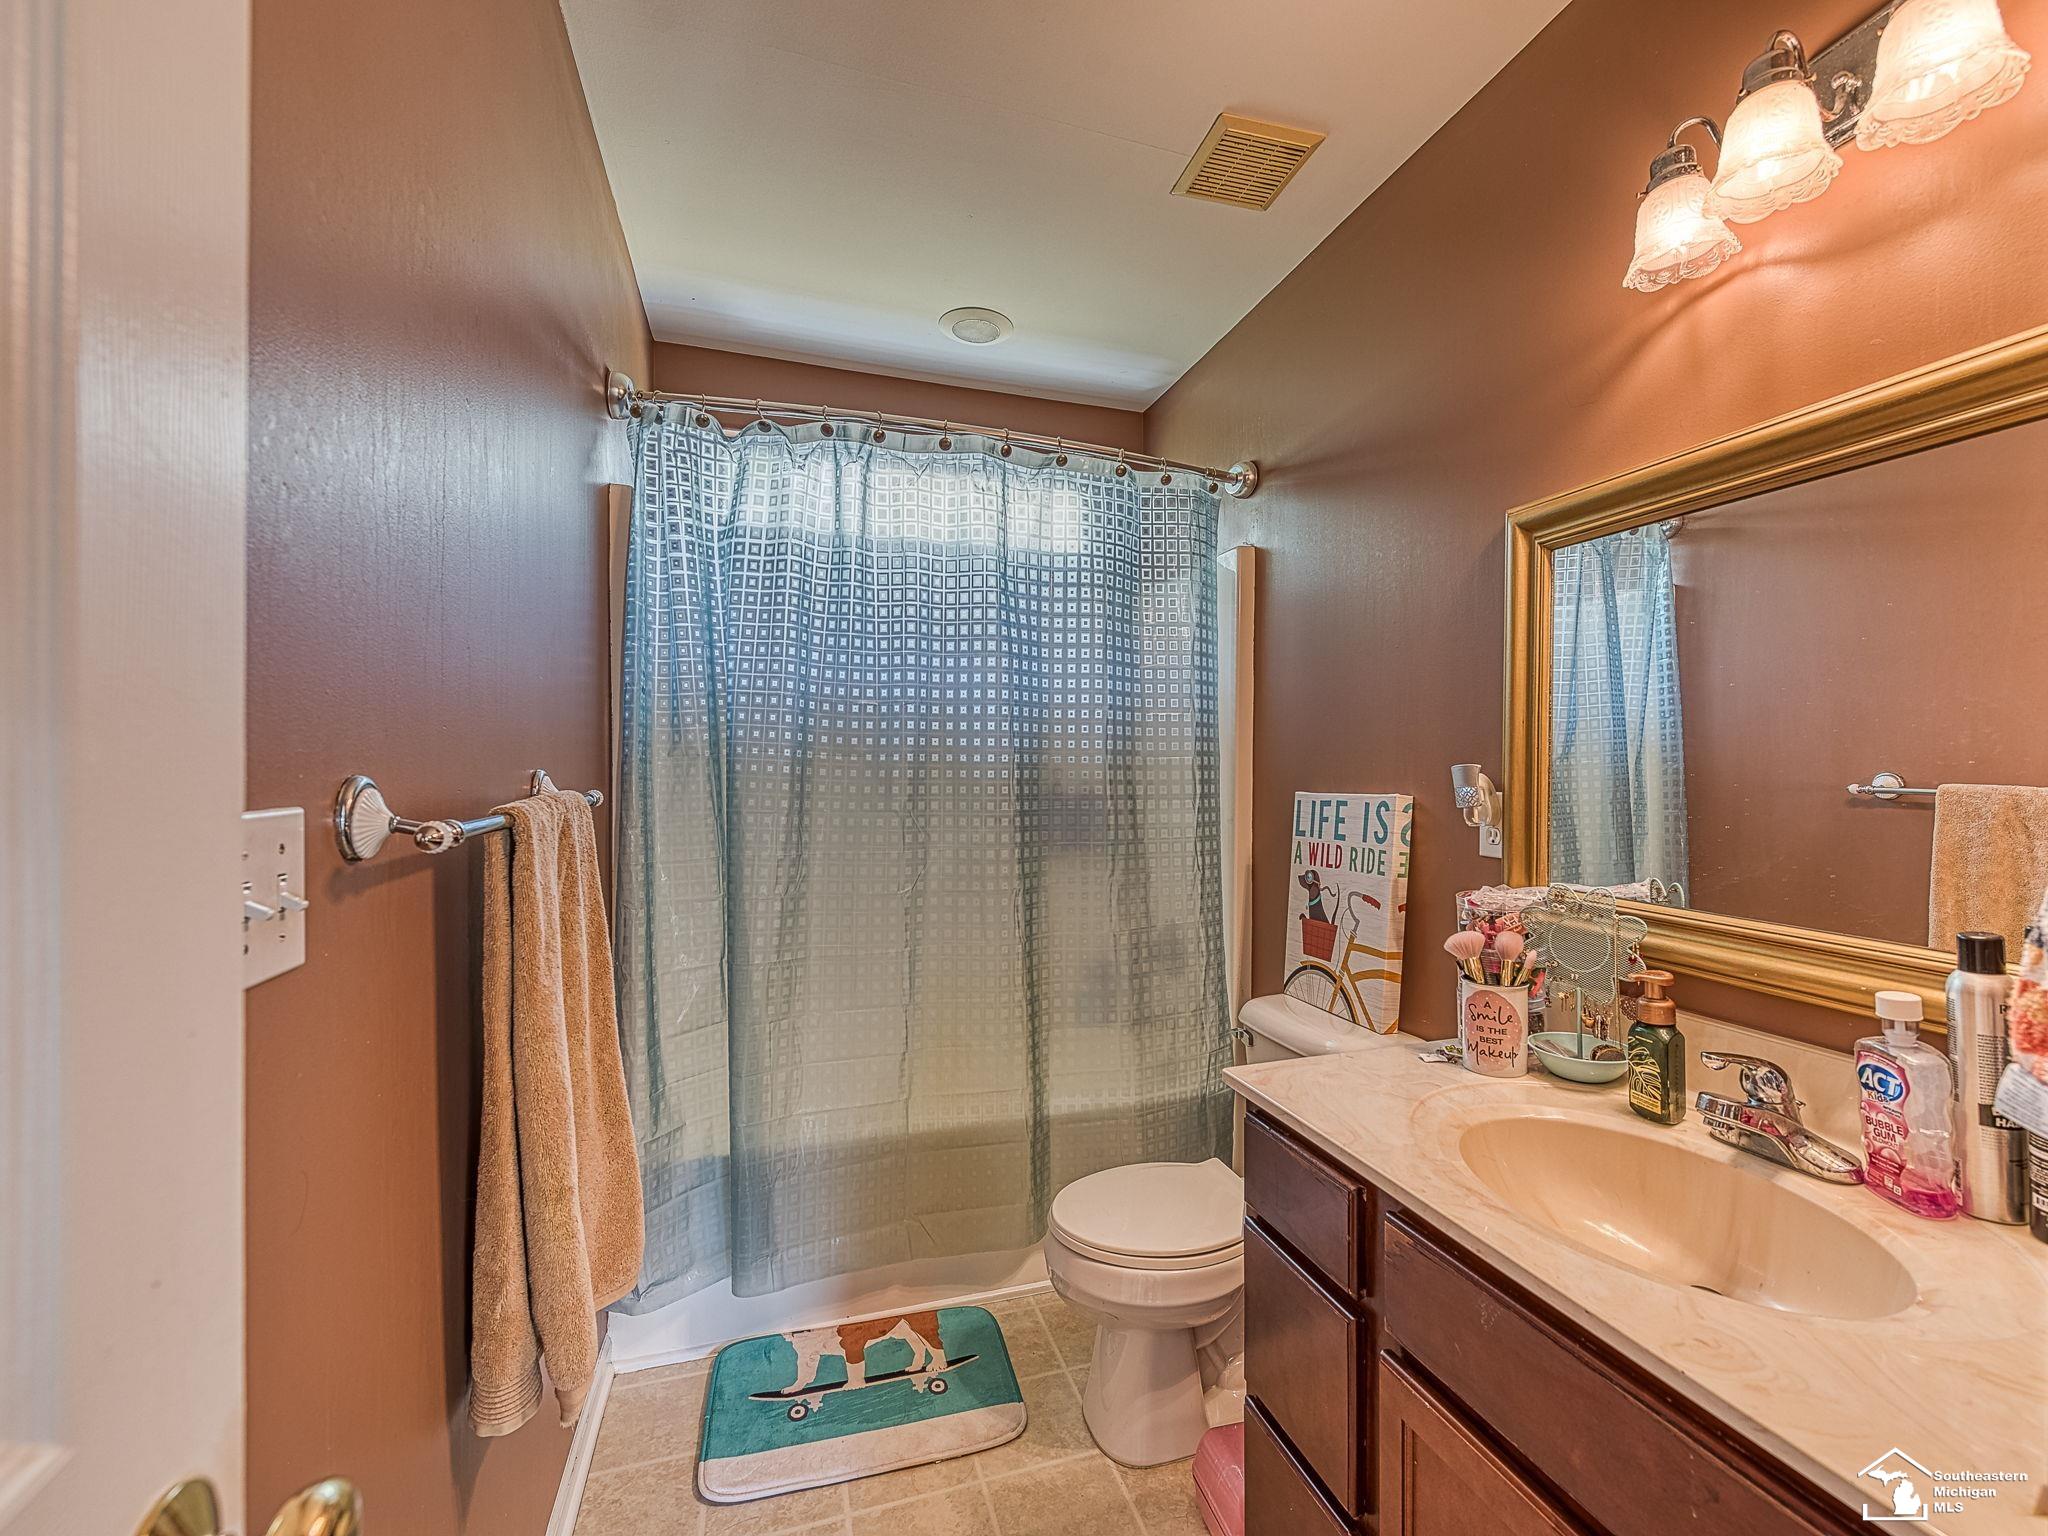
  • Total bathrooms4
  • full bathrooms3
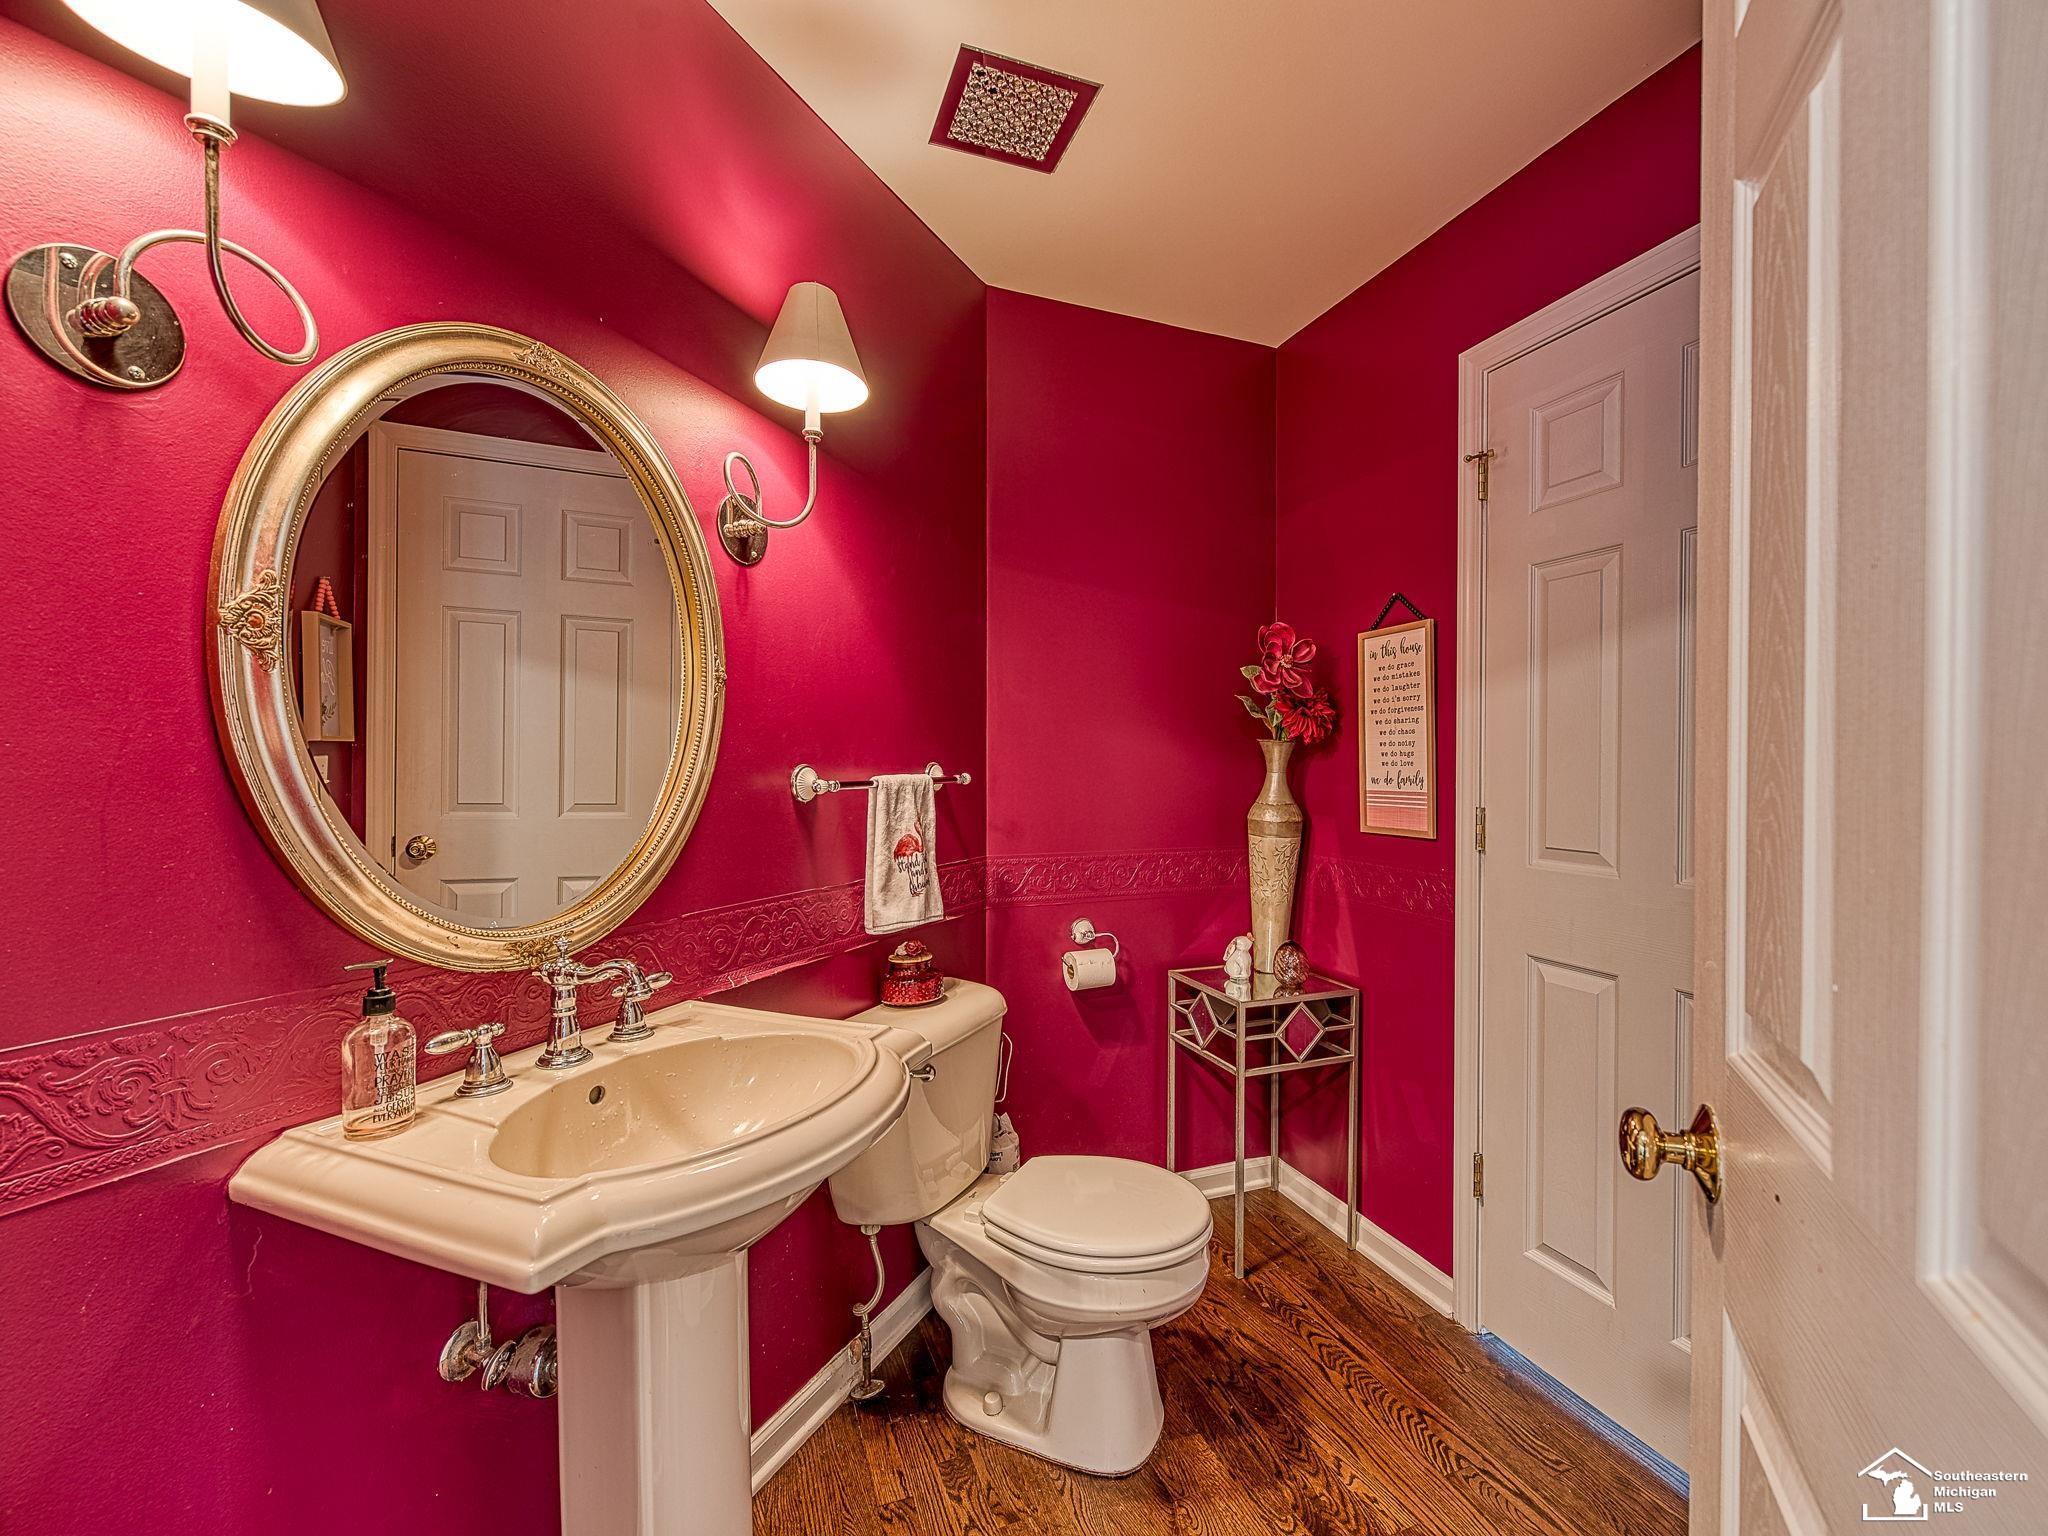
  • half bathroom1
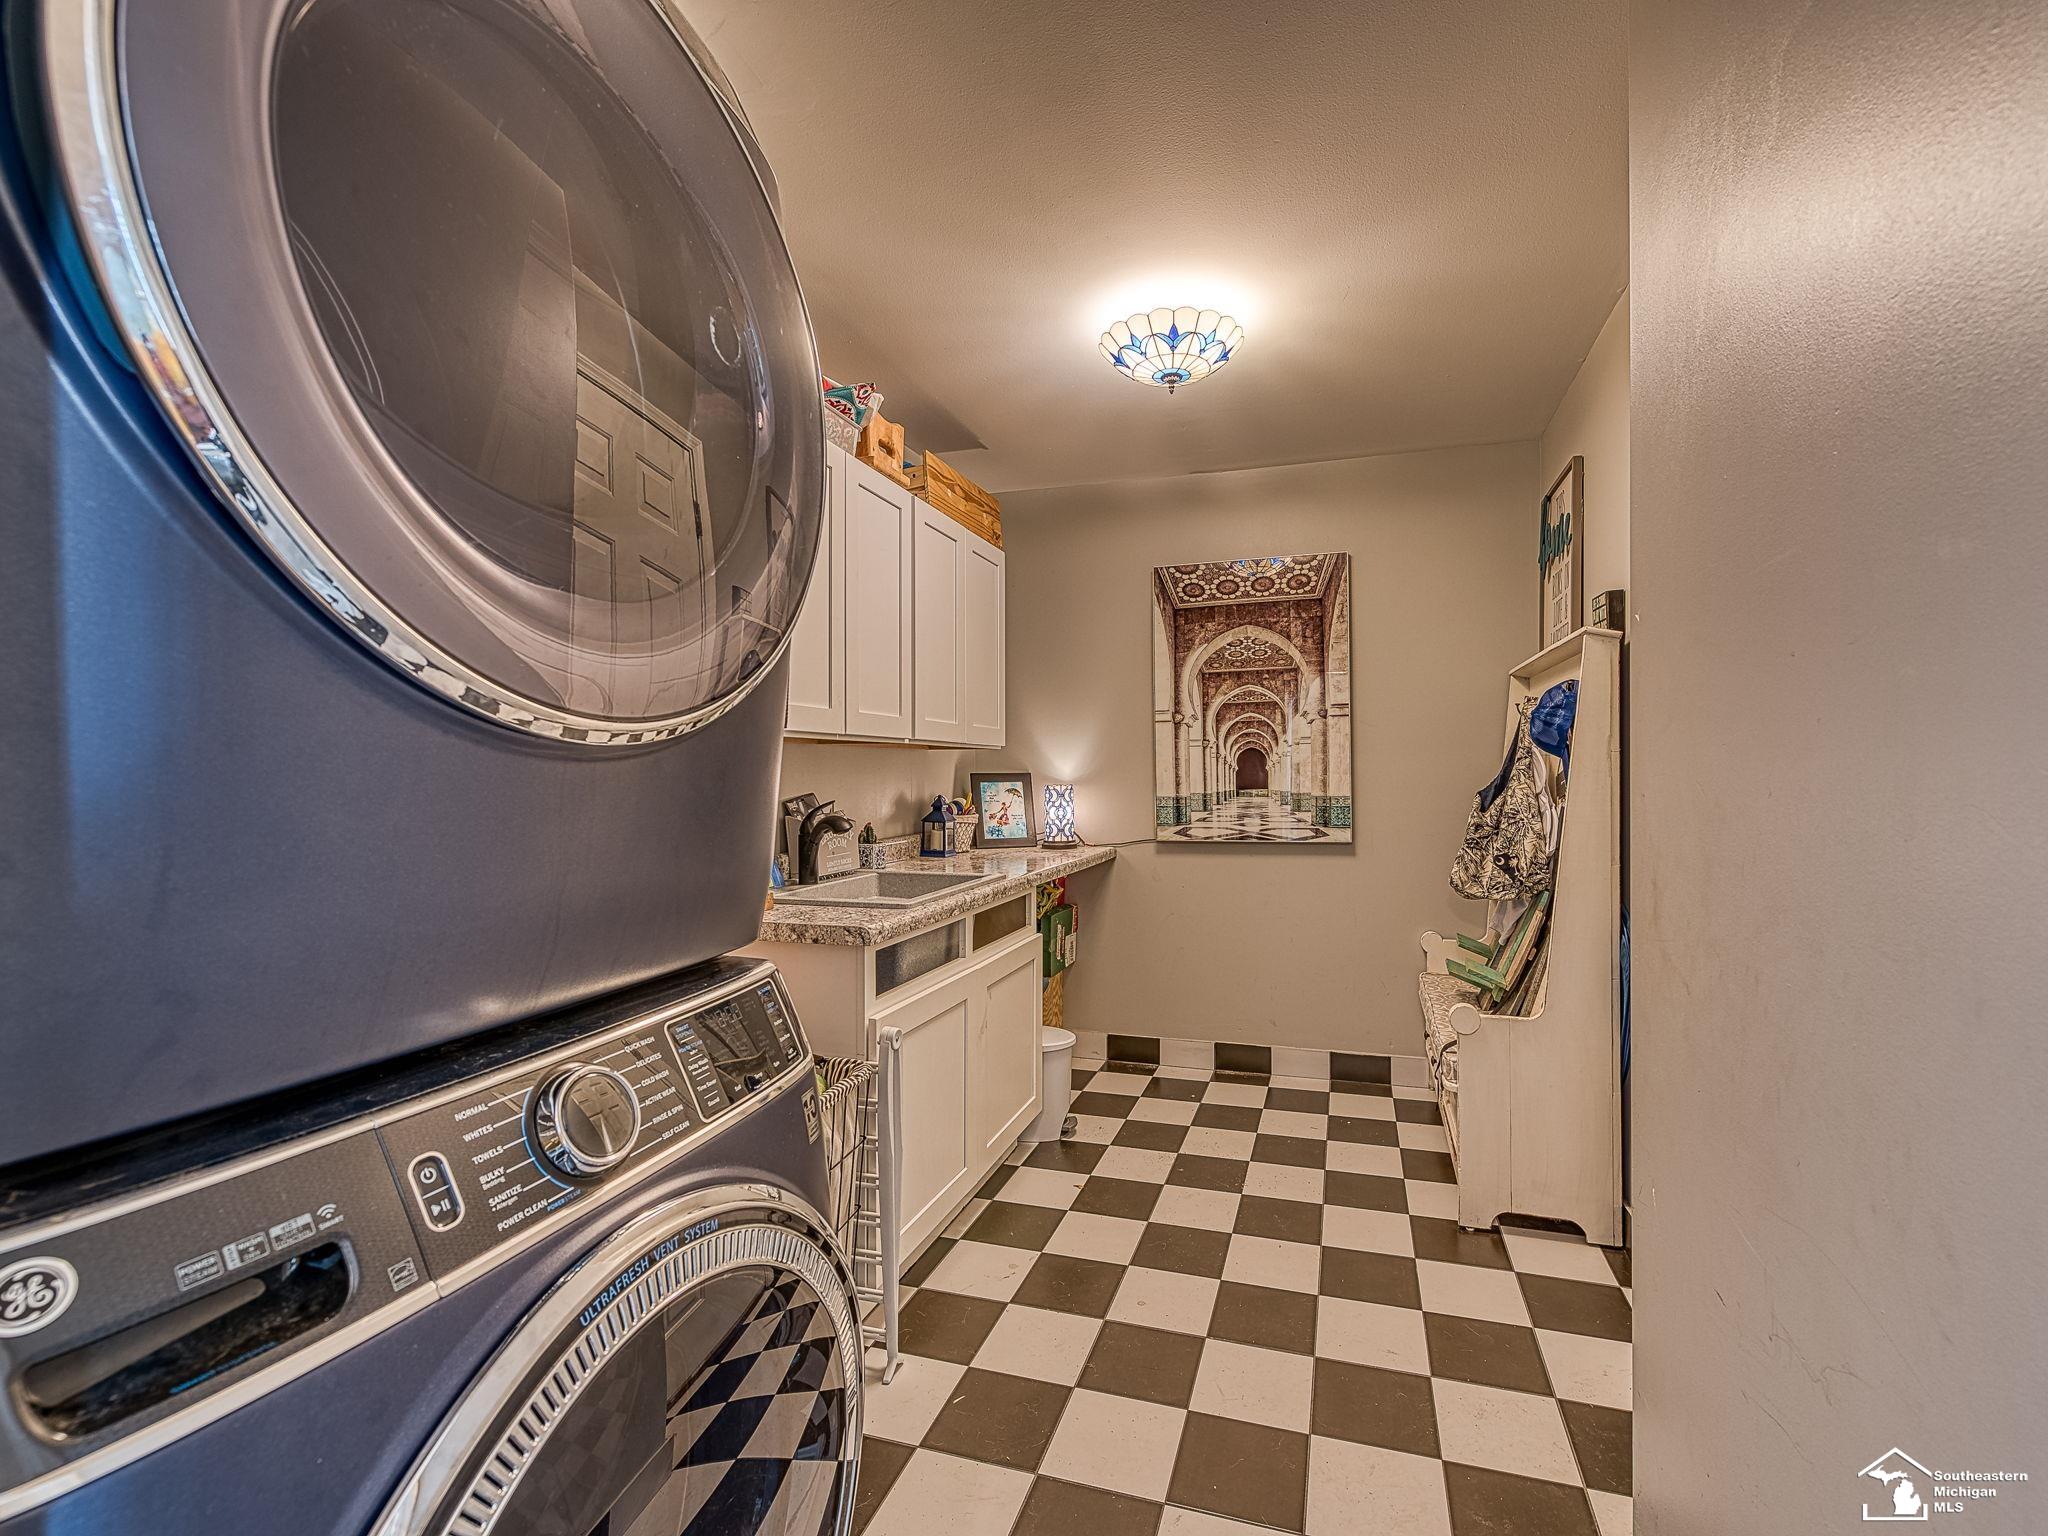
  • Laundry room Main Level
  • Fireplace Family Room, Gas
  • APPLIANCES Dishwasher, Range/Oven, Refrigerator

Area & Lot

  • Status Sold
  • Date Sold October 21, 2024
  • Living Area2,816 Sq.Ft.
  • Total Area4,316 Sq.Ft.
  • Lot Area0.68 Acres
  • MLS® ID50136090
  • TypeResidential
  • YEAR BUILT2003
  • Architecture StylesVictorian
  • School DistrictPinckney Community Schools

Exterior

  • STORIES2
  • Garage Space4.0
  • water SourcePrivate Well
  • HEAT TYPENatural Gas, Forced Air
  • AIR CONDITIONINGCeiling Fan(s), Central Air
  • SubstructureBasement

Financial

  • Sales Price$715,000
  • Real Estate Tax $11,343/yr
  • HOA $200/yr
View Virtual Tour

Work With Jacob

Get assistance in determining current property value, crafting a competitive offer, writing and negotiating a contract, and much more. Contact me today.

Follow Me on Instagram