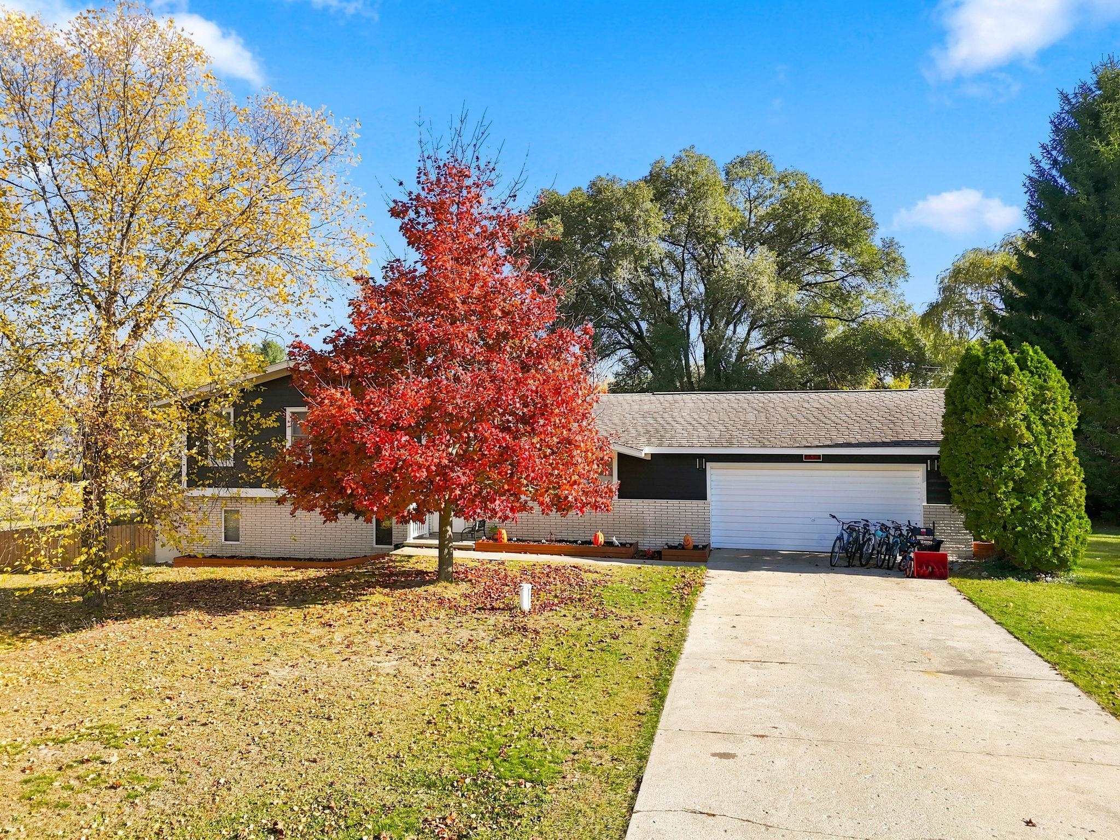
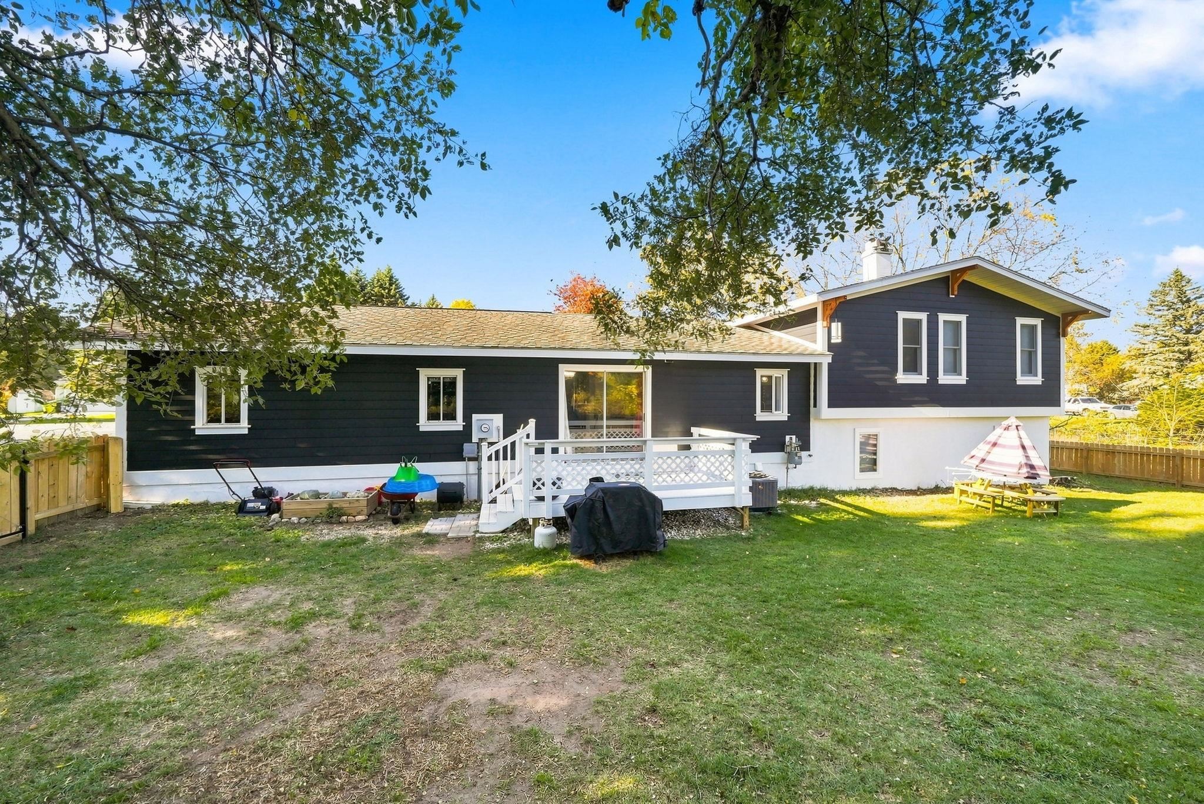
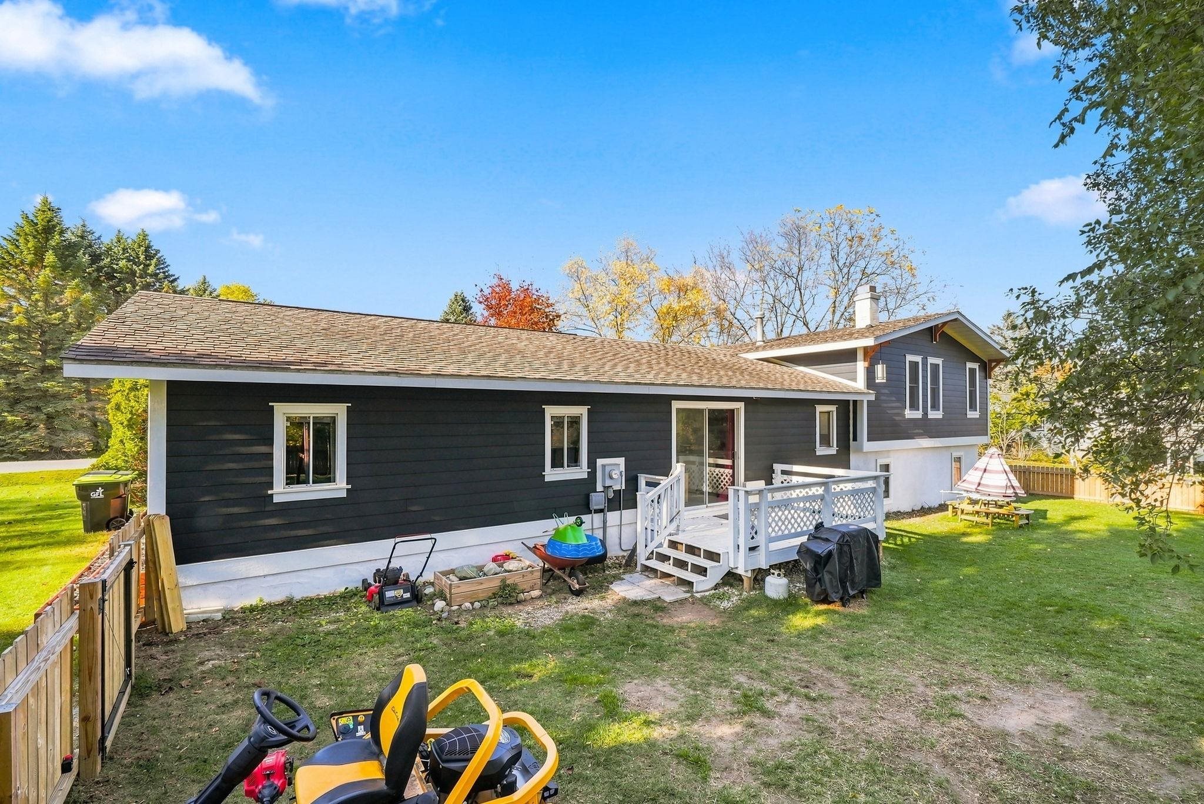
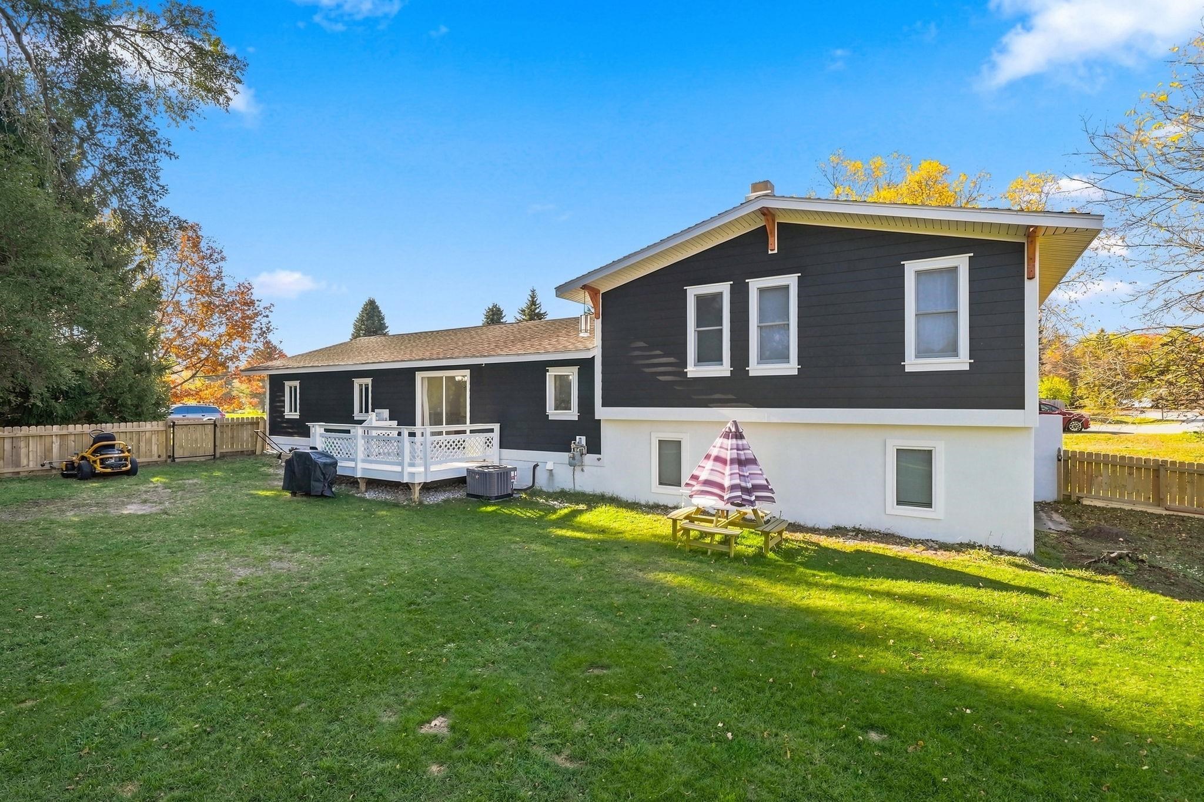
Property photo 1
Property photo 2
Property photo 3
Property photo 4
Property photo 5
4 Beds
3 Baths
1,775 sqft

$429,900

432 Alice Lane, Traverse City MI, 49685

Price per sqft$242.20
Built in1973
Property size1,775 sqft
Property typeResidential

Overview

Active

Listed Nov 5, 2026

Updated 25h ago

Welcome to the home that truly has it all! This beautifully remodeled and thoughtfully updated 4-bedroom, 2-bathroom tri-level home offers the perfect blend of comfort, functionality, and modern living. Ideally located in a desirable Traverse City area neighborhood, you're just a short drive from downtown Traverse City, schools, parks, shopping, dining, and recreation. Remodeled in 2024 and further updated in 2026, this home has been exceptionally well cared for. Recent improvements include new siding, updated electrical, new ceiling fans, a new backsplash, new exhaust hood in the kitchen, and a newly fenced backyard. Inside, you'll find newer carpet and flooring, fresh paint, updated finishes, and spacious living areas designed for both everyday living and entertaining. The modern kitchen features newer appliances and plenty of workspace, while the generous backyard and new deck provide the perfect setting for children, pets, summer gatherings, and relaxing outdoors. The newly fenced yard adds privacy and convenience for four-legged family members. Additional highlights include a new furnace, fireplace with electric insert, and an attached insulated 2-car garage offering excellent storage and protection for vehicles, tools, recreational equipment, and toys. For added peace of mind, the home, well, and septic system were professionally inspected in 2024 as part of a VA-financed transaction, with the property meeting the applicable VA requirements at that time. This reflects the care and condition of a home that has been extensively updated and maintained. With its desirable location, spacious tri-level floor plan, extensive improvements, fenced yard, and move-in-ready condition, this is an exceptional opportunity to own a home that is ready to enjoy from day one. Don't miss your opportunity to see all that this wonderful home has to offer!

$2,860/mo

Est. mortgage payment based on a $429,900 home price.

All estimates are provided by Luxury Presence for informational purposes only. Actual amounts may vary.

Additional information

MLS® ID
80075149

Interior Features

Bedrooms
4
Bathrooms
3
Fireplace
Yes
Cooling
Yes
Heating
Yes
Basement
Yes

Exterior Features

Lot Size
0.5 Acres

Other Property Details

Garage
Yes
Municipality
Garfield Twp
Pets Allowed
Yes
MLS provider logo

Listed by Michele Sharp with Berkshire Hathaway Homeservices - TC
Listing Contact: [email protected] 

Based on information originating from the MiRealSource as of 11/6/2026. This information is for your personal, non-commercial use and may not be used for any purpose other than to identify prospective properties you may be interested in purchasing. Display of MLS data is usually deemed reliable but is NOT guaranteed accurate by the MLS. Buyers are responsible for verifying the accuracy of all information and should investigate the data themselves or retain appropriate professionals. Information from sources other than the Listing Agent may have been included in the MLS data. Unless otherwise specified in writing, the Broker/Agent has not and will not verify any information obtained from other sources. The Broker/Agent providing the information contained herein may or may not have been the Listing and/or Selling Agent. Property locations as displayed on any map are best approximations only and exact locations should be independently verified. Any offer of compensation is made only to participants of the MLS where the listing is filed.

©2026 MiRealSource all rights reserved.

Data last updated on 11/6/2026 at 1:32 AM UTC

Powered by Luxury Presence